
#104 10030 83 AV NW
Strathcona, Edmonton, T6E2C2
$259,900
ActiveMLS® E4502693, updated Oct 15, 2026


All 32 photos






About this home
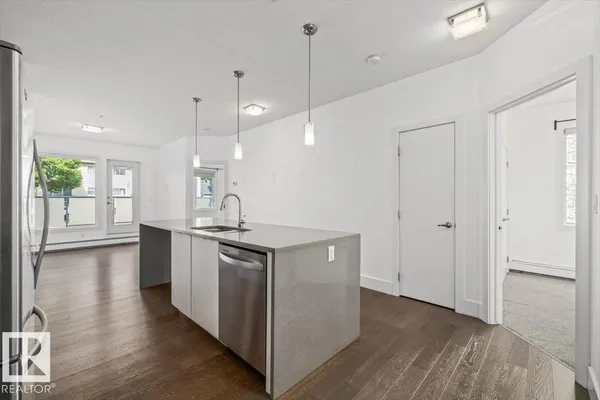
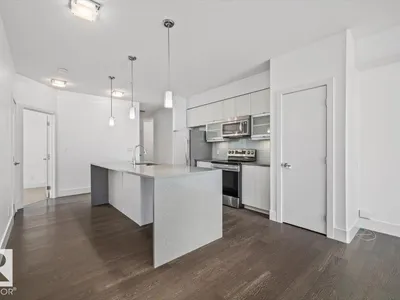
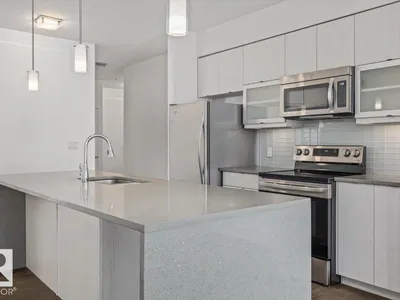
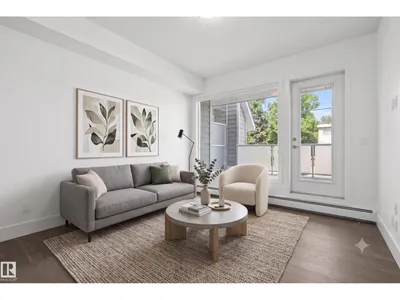
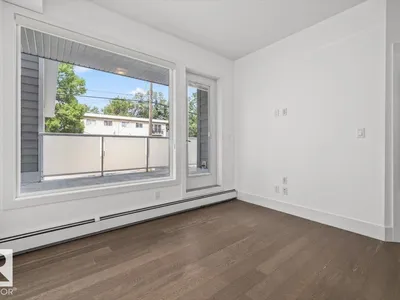
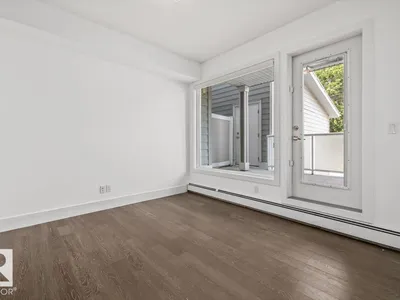
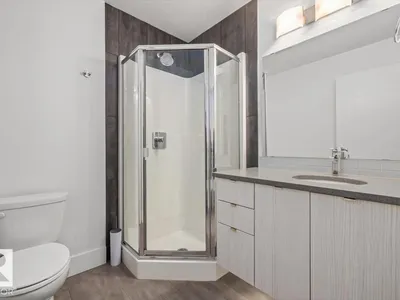
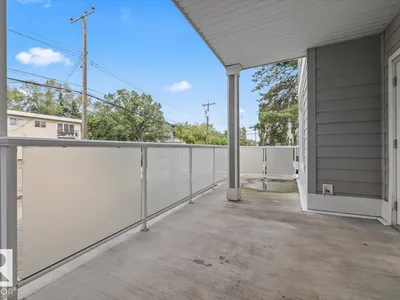
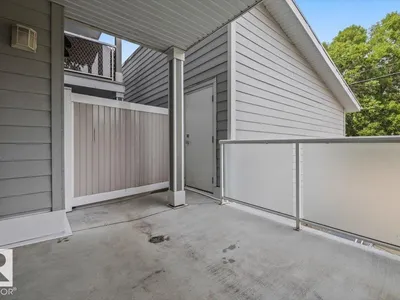
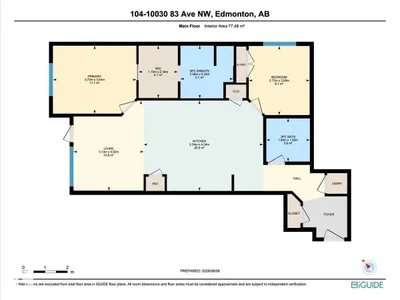
Immerse yourself in the vibrant heartbeat of Edmonton with this stunning main-floor condo, perfectly positioned just steps from Whyte Ave. Located in highly sought-after Strathcona, this 2-bed, 2-bath apartment offers an unparalleled lifestyle. Enjoy a quick stroll to the farmers market, Blush Lane, lush parks, vibrant pubs, and the Fringe Festival right in your backyard! Inside, the open-concept living space is bathed in natural light, showcasing wide-plank flooring and a chef-inspired kitchen. Entertain effortlessly around the large island with quartz countertops, sleek two-tone cabinetry, and a brand-new dishwasher (2024). Retreat to the spacious primary suite, featuring a walk-in closet and a luxurious 5-piece ensuite. A generous second bedroom and a sleek 3-piece main bath provide ideal comfort. Step outside to your massive private patio. Complete with in-suite laundry and single attached garage, this turnkey property is an exceptional investor or buyer opportunity!
Details
- Type
- Apartment
- Bedrooms
- 2
- Bathrooms
- 2
- Living area
- 834 sq ft
- Year built
- 2014
- Neighbourhood
- Strathcona
- Heating
- Hot water radiator heat, Baseboard heaters
- Basement
- None
- Condo fee
- $641 Monthly
Room dimensions
| Room | Level | Size |
|---|---|---|
| Living room | Main level | 4.02 × 3.13 meters |
| Dining room | Main level | |
| Kitchen | Main level | 4.04 × 5.34 meters |
| Primary Bedroom | Main level | 3.04 × 3.73 meters |
| Bedroom 2 | Main level | 3.09 × 2.72 meters |
| Laundry room | Main level |
School zone
Schools this address is designated for
- Elementary
- King Edward (Edmonton Public)
- High school
- Strathcona (Edmonton Public)
- Catholic
- Our Lady of Mount Carmel (1.0 km), J.H. Picard (1.4 km)
Public designations from Edmonton Public Schools attendance areas; Catholic schools shown are the nearest, as the Catholic board publishes no boundaries. Confirm with the school before relying on it.
Listing courtesy of David Ozubko, Real Broker. Data provided through the REALTOR.ca DDF® and deemed reliable but not guaranteed. Living area is as reported by the listing brokerage under the Residential Measurement Standard where it applies; verify before relying on it. View on REALTOR.ca.