
#401 10009 102 AV NW
Downtown (Edmonton), Edmonton, T5J5B6
$675,000
ActiveMLS® E4502650, updated Oct 15, 2026


All 74 photos





























About this home
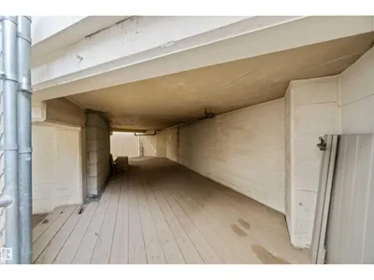
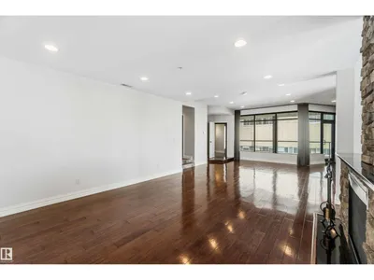
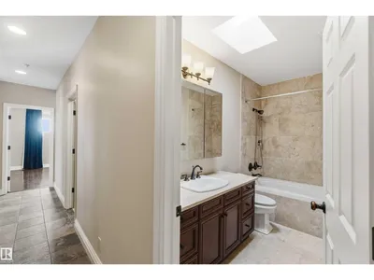
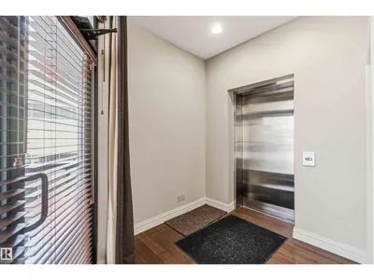
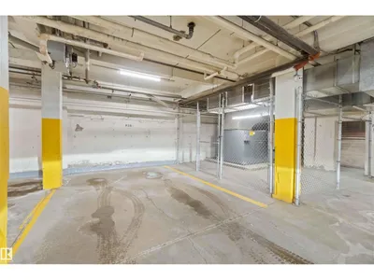
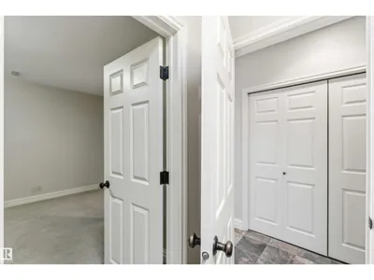
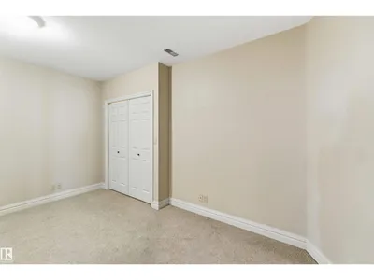
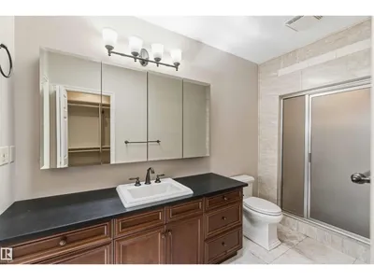
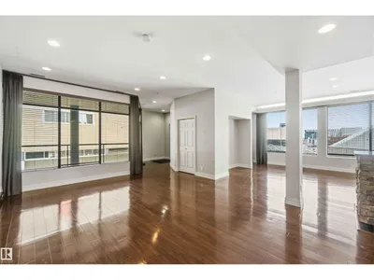
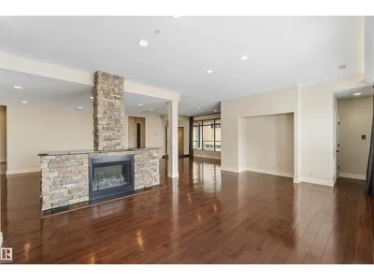
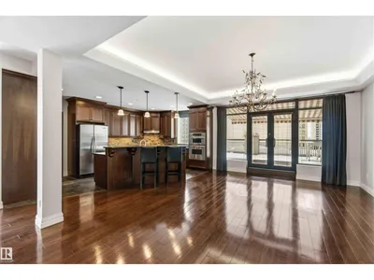
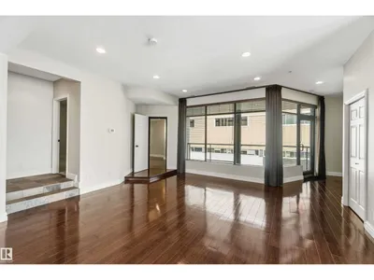
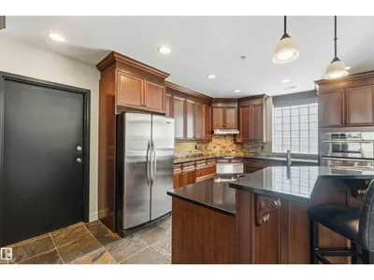
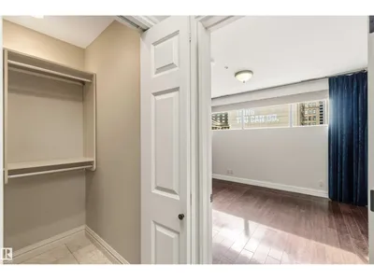
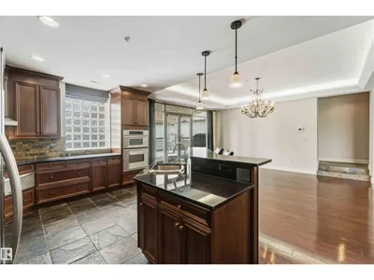
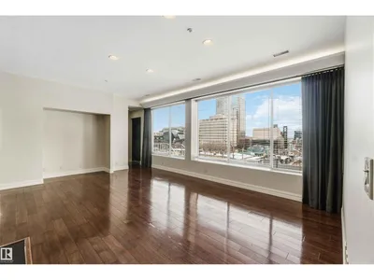
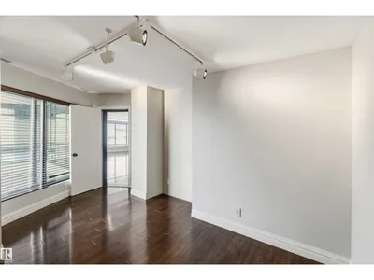
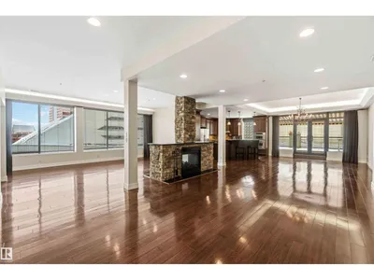
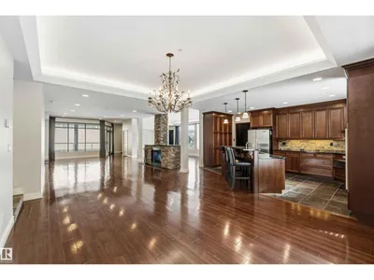
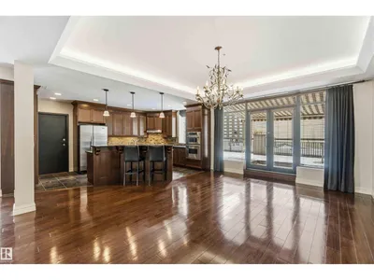
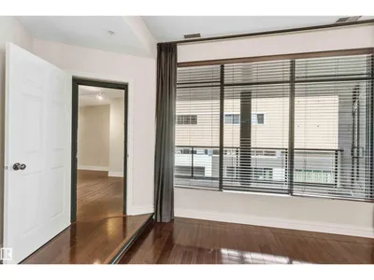
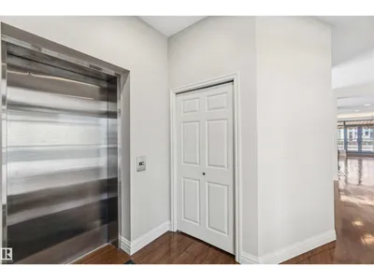
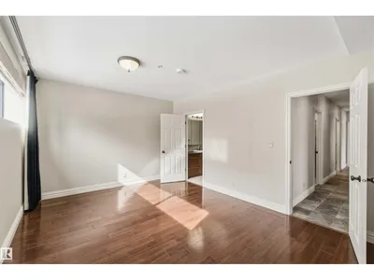
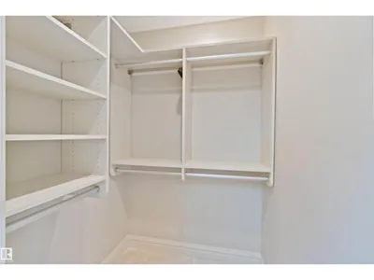
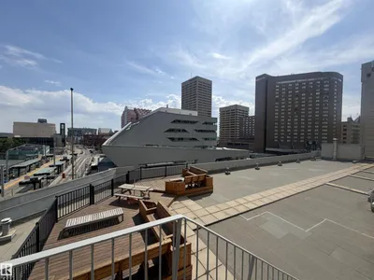
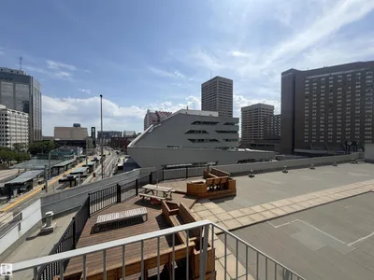
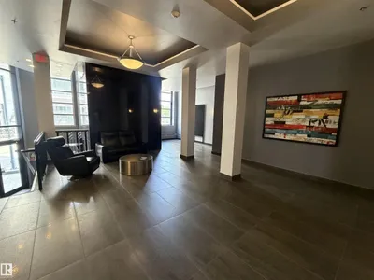
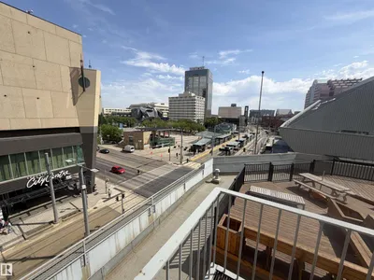
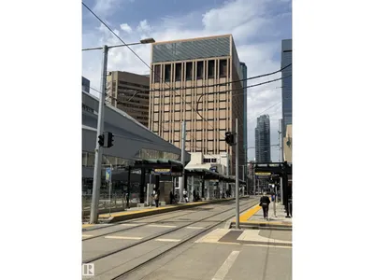
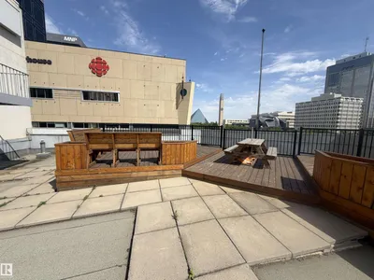
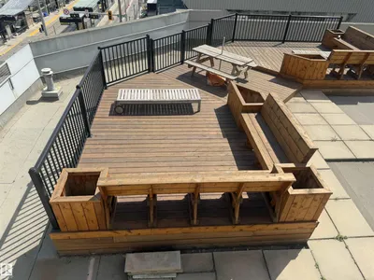
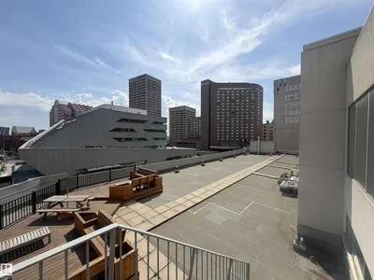
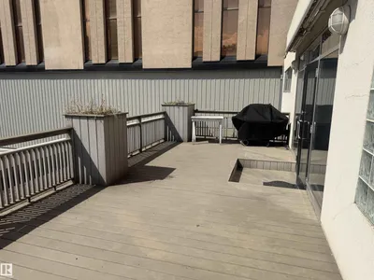
Gorgeous, impeccably maintained penthouse in the prestigious Churchill Exchange, offering 2,389 sq. ft. of refined living space with exceptional privacy and two private balconies. This elegant residence features an open-concept design with rich hardwood flooring and a spacious living room anchored by a striking two-sided gas fireplace.The adjoining family and dining area is perfect for everyday living and entertaining, with patio doors leading to a large, secluded terrace. The kitchen is thoughtfully appointed with abundant cabinetry, granite countertops, and a raised breakfast bar.The primary suite offers a walk-in closet & a bright 3-piece ensuite with skylight. Two additional bedrooms provide flexibility, with the third ideal as a den and offering access to the main 4-piece bath. Ample in-suite storage adds convenience. Complete with two titled underground parking stalls, additional storage & direct elevator access, this exceptional residence is ideally located near shopping, dining, and entertainment.
Details
- Type
- Apartment
- Bedrooms
- 3
- Bathrooms
- 2
- Living area
- 2,390 sq ft
- Year built
- 1941
- Neighbourhood
- Downtown (Edmonton)
- Heating
- Forced air
- Basement
- None
- Condo fee
- $1,669 Monthly
Room dimensions
| Room | Level | Size |
|---|---|---|
| Living room | Main level | 13.96 × 6.16 meters |
| Dining room | Main level | 6.28 × 3.90 meters |
| Kitchen | Main level | 5.58 × 3.90 meters |
| Primary Bedroom | Main level | 3.86 × 4.88 meters |
| Bedroom 2 | Main level | 3.50 × 4.86 meters |
| Bedroom 3 | Main level | 3.30 × 5.22 meters |
School zone
Schools this address is designated for
- Junior high
- Spruce Avenue, Victoria (Edmonton Public)
- High school
- Victoria (Edmonton Public)
- Catholic
- St. Teresa of Calcutta (1.4 km), CCAC City-Centre (0.2 km)
Public designations from Edmonton Public Schools attendance areas; Catholic schools shown are the nearest, as the Catholic board publishes no boundaries. Confirm with the school before relying on it.
Listing courtesy of Sharon Josey, REMAX River City. Data provided through the REALTOR.ca DDF® and deemed reliable but not guaranteed. Living area is as reported by the listing brokerage under the Residential Measurement Standard where it applies; verify before relying on it. View on REALTOR.ca.