
#302 5005 31 AV NW
Tawa, Edmonton, T6L6S6
$149,900
ActiveMLS® E4502649, updated Oct 15, 2026

All 38 photos


About this home
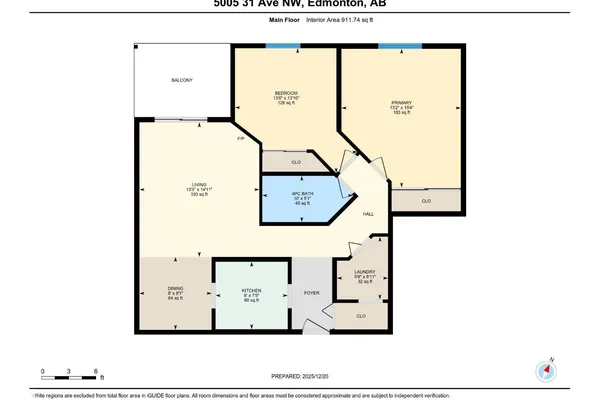
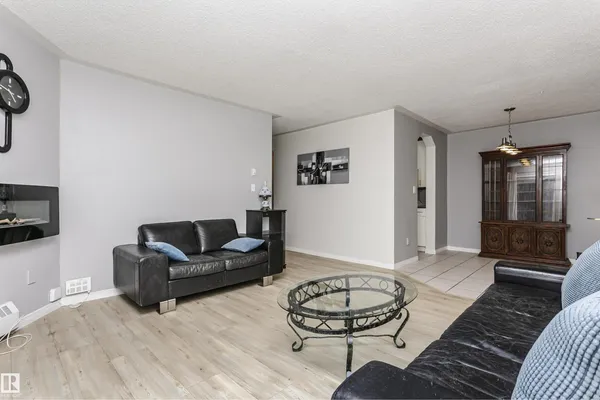
2 bedroom condo in South East Edmonton. Newer vinyl floors, paint, and plenty of space to entertain family and friends. South facing living room allows lots of natural light. Master bedroom has space for a king size bed and then some, plus a great size closet. The 2nd bedroom is great for a roommate, kids, guests or a home office! IN SUITE LAUNDRY and plenty of storage in the unit! 4pc bathroom with a JETTED TUB is just next to the bedrooms. Great location!!! Close to transit, shopping and easy access to the Whitemud and the Anthony Henday!
Details
- Type
- Apartment
- Bedrooms
- 2
- Bathrooms
- 1
- Living area
- 912 sq ft
- Year built
- 1992
- Neighbourhood
- Tawa
- Parking
- 1
- Heating
- Baseboard heaters
- Basement
- None
- Condo fee
- $453 Monthly
Room dimensions
| Room | Level | Size |
|---|---|---|
| Living room | Main level | 4.53 × 4.04 meters |
| Dining room | Main level | 2.46 × 2.43 meters |
| Kitchen | Main level | 2.43 × 2.27 meters |
| Primary Bedroom | Main level | 4.67 × 4.02 meters |
| Bedroom 2 | Main level | 4.20 × 4.13 meters |
School zone
Schools this address is designated for
- Elementary
- Weinlos (Edmonton Public)
- Junior high
- Kate Chegwin (Edmonton Public)
- High school
- W. P. Wagner (Edmonton Public)
- Catholic
- Blessed John Paul I (1.2 km), Holy Family (2.1 km), Holy Trinity (1.5 km)
Public designations from Edmonton Public Schools attendance areas; Catholic schools shown are the nearest, as the Catholic board publishes no boundaries. Confirm with the school before relying on it.
Listing courtesy of Christopher Greidanus, MaxWell Devonshire Realty. Data provided through the REALTOR.ca DDF® and deemed reliable but not guaranteed. Living area is as reported by the listing brokerage under the Residential Measurement Standard where it applies; verify before relying on it. View on REALTOR.ca.