
#224 5125 RIVERBEND RD NW
Brander Gardens, Edmonton, T6H5K5
$134,900
ActiveMLS® E4502602, updated Oct 16, 2026


All 12 photos


About this home
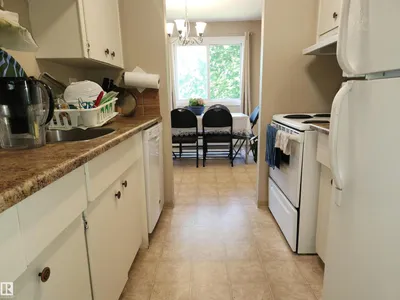
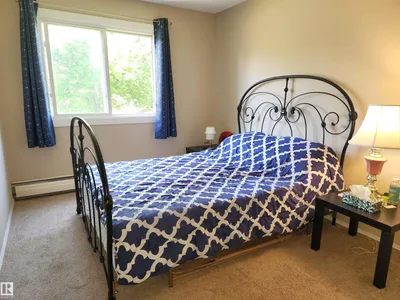
Bright & airy 2 bedroom 948 sqft condo in highly sought after Riverbend! Perfectly situated in the heart of Brander Gardens, this spacious unit offers the ideal blend of comfort, convenience and lifestyle. The open living & dining area is filled with natural light & flows seamlessly into a functional kitchen featuring ample counter space & walk-in pantry. Designed with privacy in mind, the two bedrooms are located on opposite sides of the unit ideal for roommates or guests. The large primary bedroom includes a 3pc ensuite while the 2nd bedroom is located near the main 4pc bath. The complex offers impressive amenities including an indoor pool, hot tub, sauna & games/recreation room. The building is professionally managed & well-maintained with condo fees that include heat & water. Steps from the scenic river valley, parks, walking trails, schools, shopping, restaurants & public transit. Whether you’re a first-time buyer or investor, this is an excellent opportunity.
Details
- Type
- Apartment
- Bedrooms
- 2
- Bathrooms
- 2
- Living area
- 949 sq ft
- Year built
- 1978
- Neighbourhood
- Brander Gardens
- Heating
- Hot water radiator heat
- Basement
- None
- Condo fee
- $675 Monthly
Room dimensions
| Room | Level | Size |
|---|---|---|
| Living room | Main level | 5.43 × 3.52 meters |
| Dining room | Main level | 3.03 × 2.47 meters |
| Kitchen | Main level | 2.29 × 2.27 meters |
| Primary Bedroom | Main level | 4.61 × 3.37 meters |
| Bedroom 2 | Main level | 3.54 × 2.80 meters |
School zone
Schools this address is designated for
- Elementary
- Brander Gardens (Edmonton Public)
- Junior high
- Riverbend (Edmonton Public)
- Catholic
- St. Mary (1.6 km), Archbishop Joseph MacNeil (3.3 km), Mother Margaret Mary (3.4 km)
Public designations from Edmonton Public Schools attendance areas; Catholic schools shown are the nearest, as the Catholic board publishes no boundaries. Confirm with the school before relying on it.
Listing courtesy of Christopher Hampson, RE/MAX Excellence. Data provided through the REALTOR.ca DDF® and deemed reliable but not guaranteed. Living area is as reported by the listing brokerage under the Residential Measurement Standard where it applies; verify before relying on it. View on REALTOR.ca.