
#2207 10226 104 ST NW
Downtown (Edmonton), Edmonton, T5J1B8
$309,900
ActiveMLS® E4502600, updated Aug 7, 2026


All 27 photos








About this home
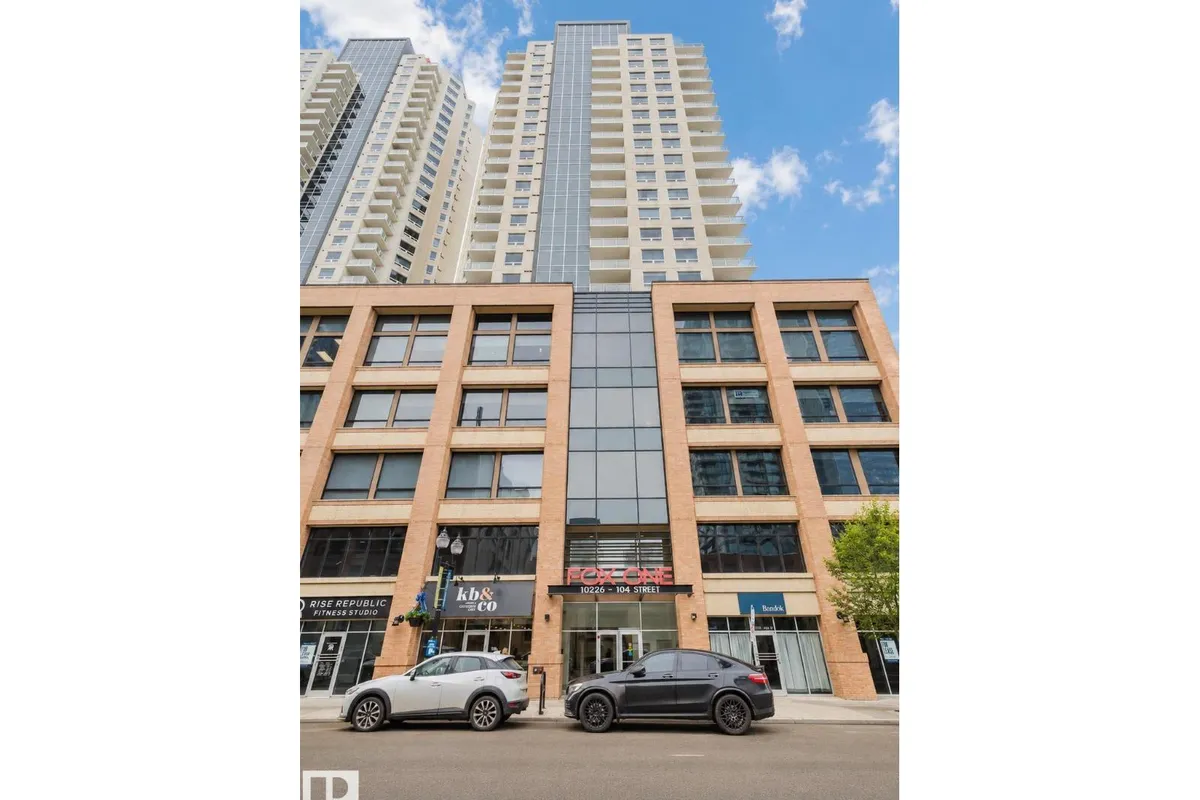
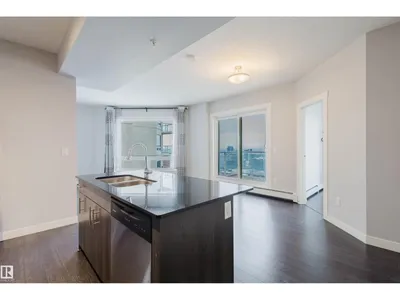
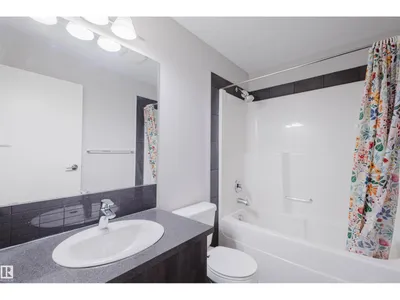
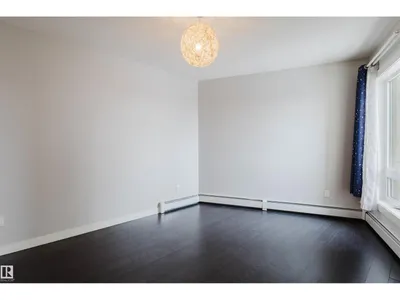
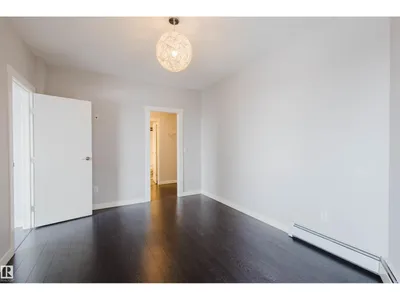
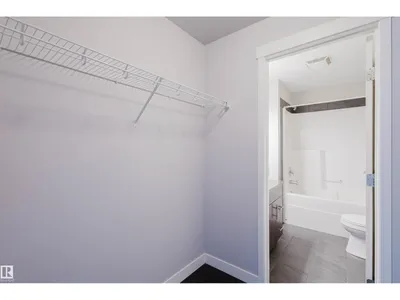
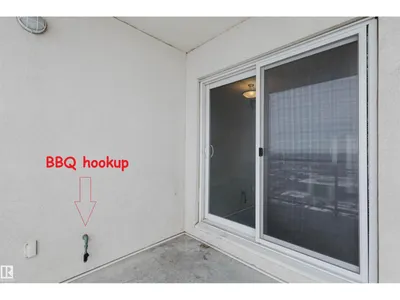
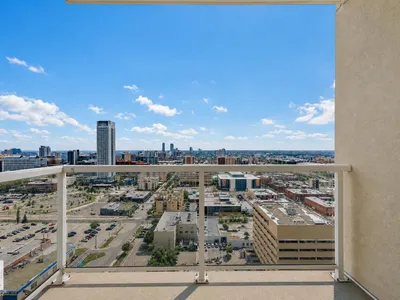
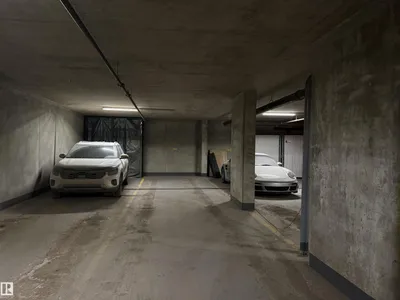
Imagine walking to an Oilers game, then unwinding on your WEST-facing balcony while reflecting on an exciting overtime win while watching the stunning night city skyline? Welcome to this 22nd-floor condo in FOX ONE, offering 2 bedrooms, 2 full baths, and underground TANDEM double parking stalls. The bright open-concept layout features rich laminate flooring throughout. The gourmet kitchen is equipped with quartz countertops, stainless steel appliances, and contemporary cabinetry—perfect for everyday living and entertaining. The primary suite provides a peaceful retreat with a 4-piece ensuite and walk-through closet. A spacious second bedroom features a large west-facing window, filling the space with natural light. Enjoy breathtaking city views from your private west-facing balcony with BBQ gas line. Unbeatable downtown location—steps to Rogers Place, MacEwan University, LRT, restaurants, and shopping. Experience vibrant downtown living at its best!
Details
- Type
- Apartment
- Bedrooms
- 2
- Bathrooms
- 2
- Living area
- 855 sq ft
- Year built
- 2014
- Neighbourhood
- Downtown (Edmonton)
- Parking
- 2
- Heating
- Hot water radiator heat, Baseboard heaters
- Basement
- None
- Condo fee
- $423 Monthly
Room dimensions
| Room | Level | Size |
|---|---|---|
| Living room | Main level | 4.23 × 2.46 meters |
| Dining room | Main level | 2.25 × 2.00 meters |
| Kitchen | Main level | 2.27 × 3.87 meters |
| Primary Bedroom | Main level | 3.19 × 4.92 meters |
| Bedroom 2 | Main level | 3.37 × 3.31 meters |
| Laundry room | Main level | 1.79 × 2.49 meters |
School zone
Schools this address is designated for
- Junior high
- Victoria (Edmonton Public)
- High school
- Victoria (Edmonton Public)
- Catholic
- Holy Child (1.1 km), CCAC City-Centre (0.6 km)
Public designations from Edmonton Public Schools attendance areas; Catholic schools shown are the nearest, as the Catholic board publishes no boundaries. Confirm with the school before relying on it.
Listing courtesy of Fan Yang, Mozaic Realty Group. Data provided through the REALTOR.ca DDF® and deemed reliable but not guaranteed. Living area is as reported by the listing brokerage under the Residential Measurement Standard where it applies; verify before relying on it. View on REALTOR.ca.