
3843 AGAR GR SW
Allard, Edmonton, T6W0W9
$569,800
ActiveMLS® E4502587, updated Aug 7, 2026
All 36 photos
About this home
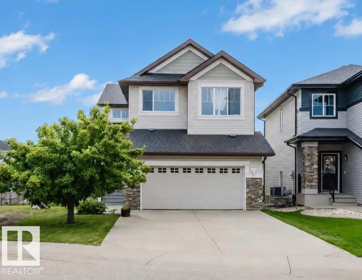
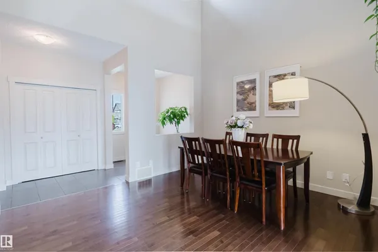
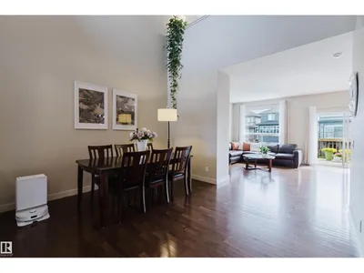
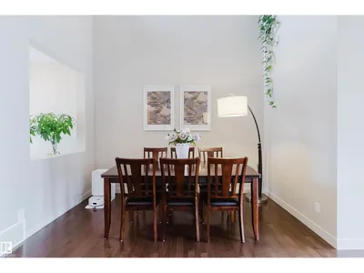
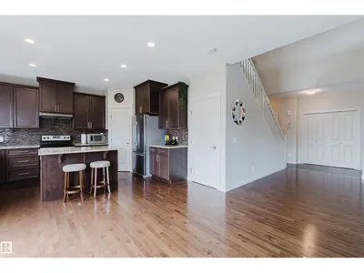
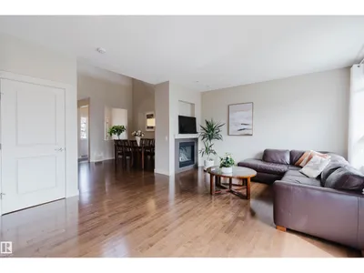
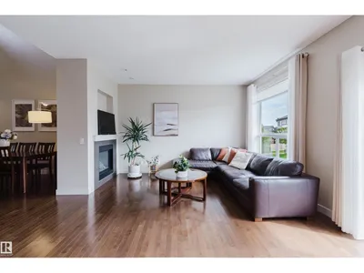
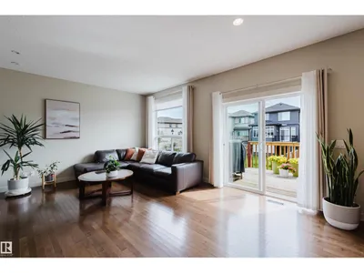
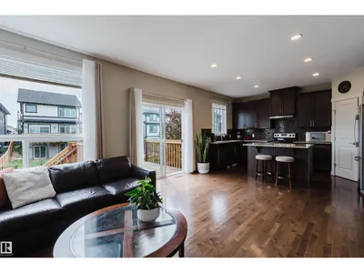
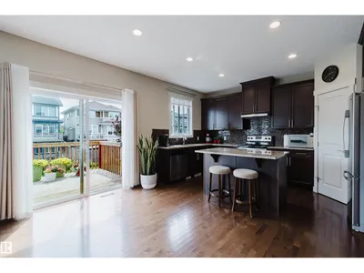
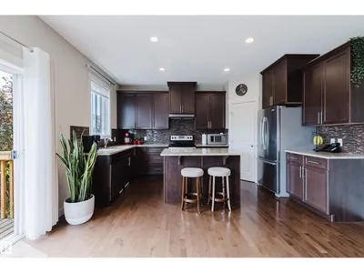
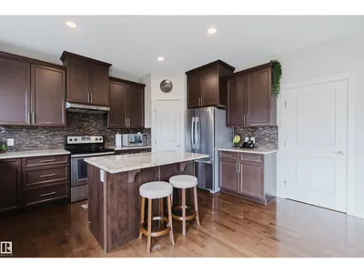
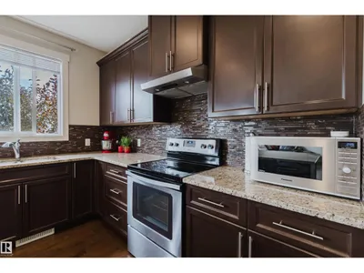
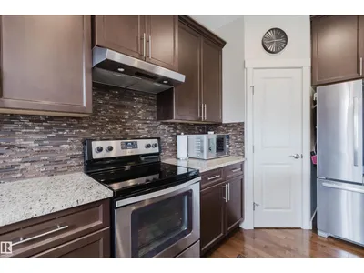
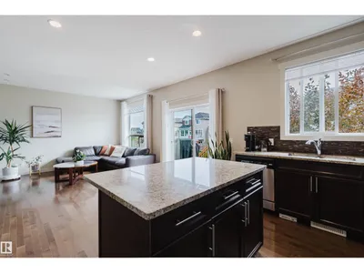
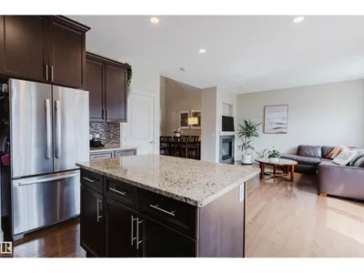
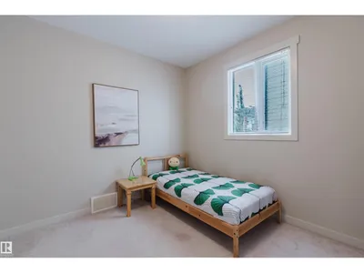
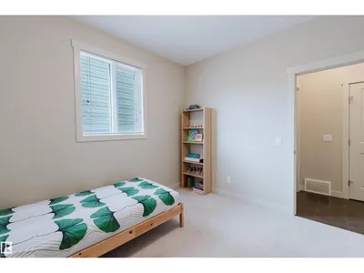
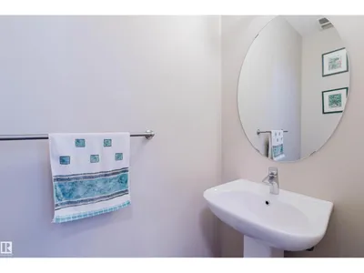
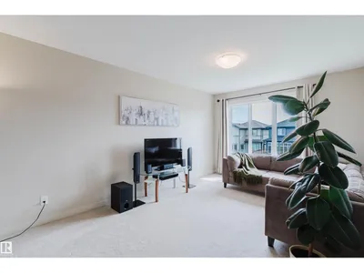
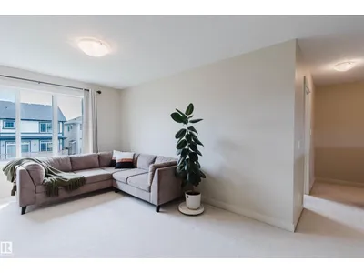
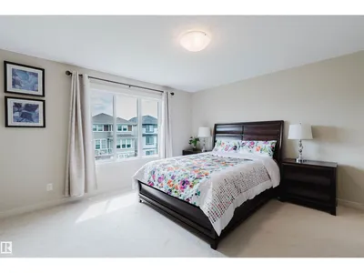
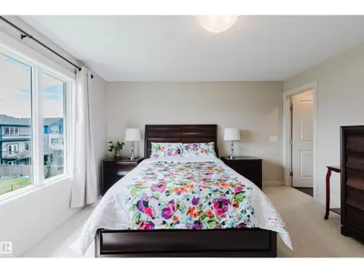
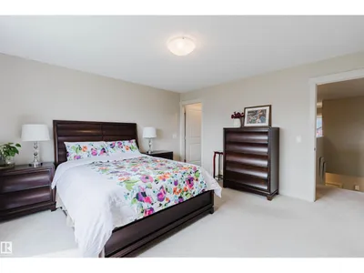
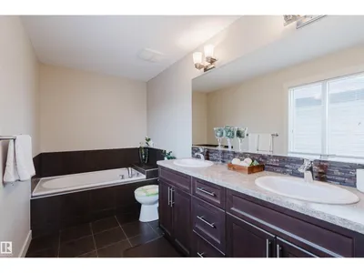
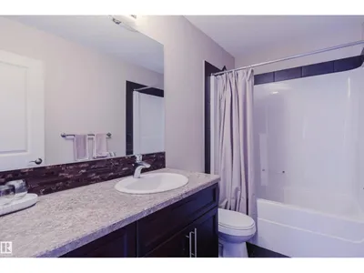
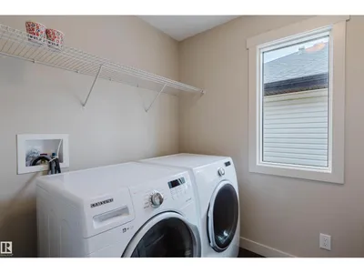
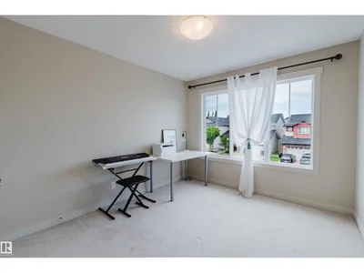
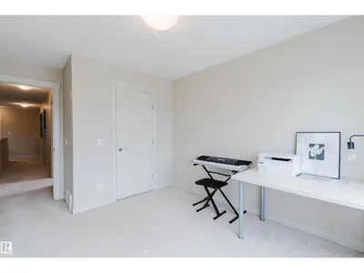
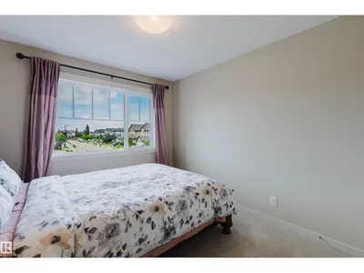
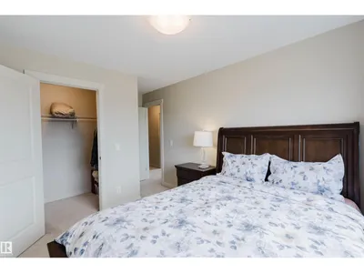
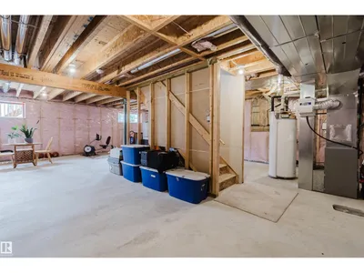
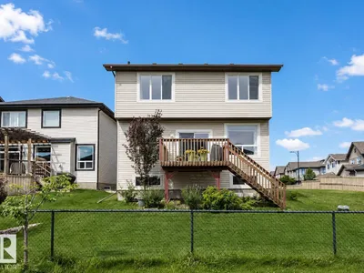
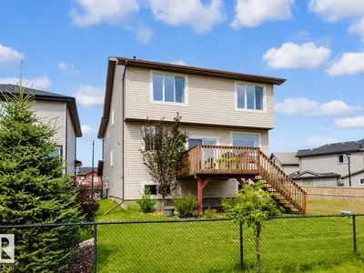
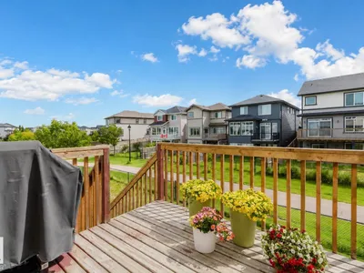
Priced to sell! Backing onto walking trail with a SOUTHFACING backyard & walking to pond & K-9 school! This Well-maintained original owner home has over 2100+ sqft, 4 bedrooms & 2.5 baths. Open concept main floor has 9’ ceiling, Hardwood & tile throughout, 18’ ceiling in dining room & DEN or bedroom. Sunny living room has a gas F/P & large south-facing windows filling the home w/ tons of natural light. Chef’ kitchen has stainless steel appliances, loads of cabinetry, granite countertops & corner pantry. Upstairs has a bonus room, 3 good sized bdrms, laundry room w/ a window & shelves. Spacious master bdrm has a 5 pc ensuite w/ his/her sinks & lrg W/I closet. Open basement has two south facing windows above grade. This is a well-appointed & comfortable home for your family to enjoy and you will NOT be disappointed!
Details
- Type
- House
- Bedrooms
- 3
- Bathrooms
- 3
- Living area
- 2,125 sq ft
- Year built
- 2011
- Neighbourhood
- Allard
- Heating
- Forced air
- Basement
- Unfinished, Full
Room dimensions
| Room | Level | Size |
|---|---|---|
| Living room | Main level | 3.30 × 4.06 meters |
| Dining room | Main level | 2.80 × 3.56 meters |
| Kitchen | Main level | 3.22 × 4.50 meters |
| Den | Main level | 3.02 × 3.28 meters |
| Primary Bedroom | Upper Level | 4.07 × 4.25 meters |
| Bedroom 2 | Upper Level | 3.00 × 3.30 meters |
| Bedroom 3 | Upper Level | 2.95 × 3.31 meters |
| Bonus Room | Upper Level | 3.17 × 4.20 meters |
School zone
Schools this address is designated for
- Elementary
- Dr. Lila Fahlman (Edmonton Public)
- Junior high
- Dr. Lila Fahlman (Edmonton Public)
- High school
- Dr. Anne Anderson (Edmonton Public)
- Catholic
- St. Thomas Aquinas (1.6 km), Father Michael McCaffery (1.6 km)
Public designations from Edmonton Public Schools attendance areas; Catholic schools shown are the nearest, as the Catholic board publishes no boundaries. Confirm with the school before relying on it.
Listing courtesy of Fan Yang, Mozaic Realty Group. Data provided through the REALTOR.ca DDF® and deemed reliable but not guaranteed. Living area is as reported by the listing brokerage under the Residential Measurement Standard where it applies; verify before relying on it. View on REALTOR.ca.