
522 174A ST SW
Windermere, Edmonton, T6W2A6
$609,000
ActiveMLS® E4502577, updated Oct 17, 2026


All 59 photos





















About this home
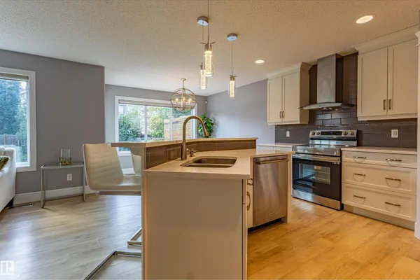
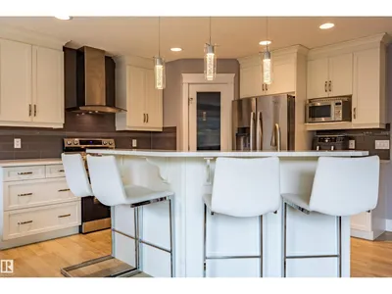
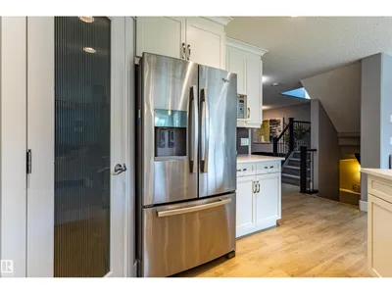
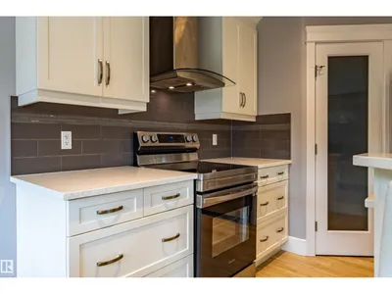
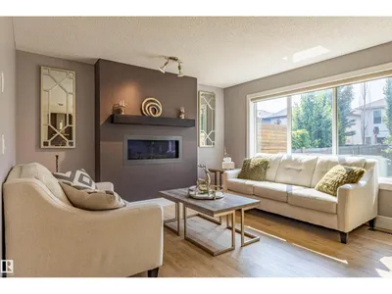
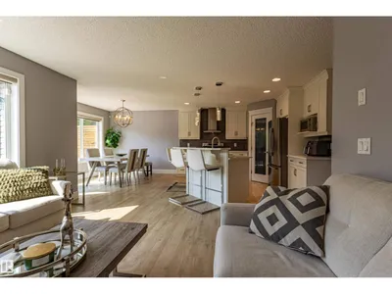
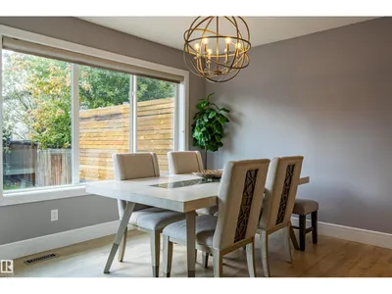
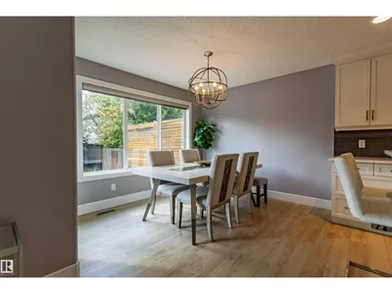
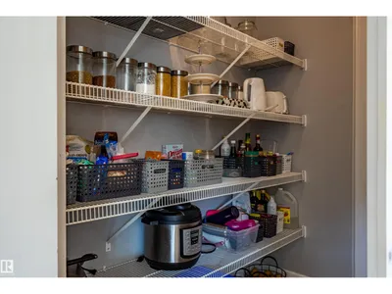
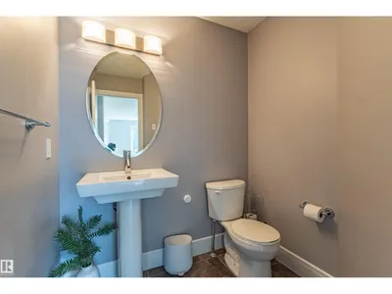
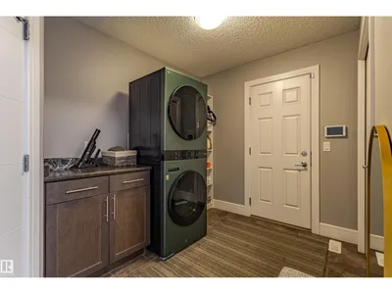
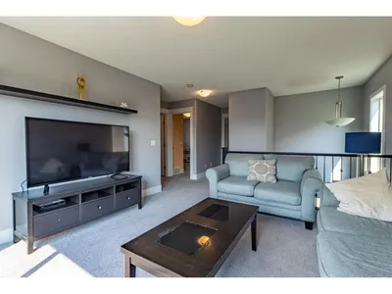
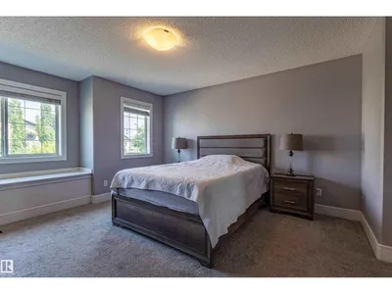
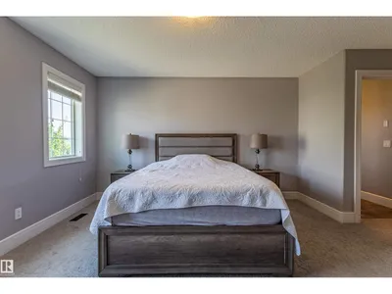
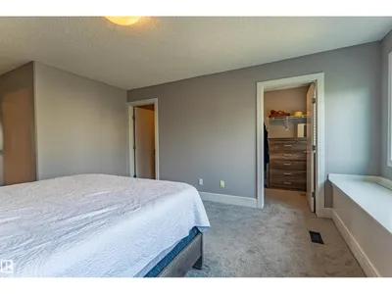
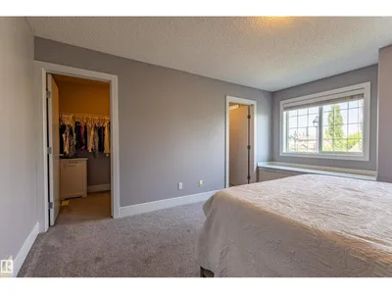
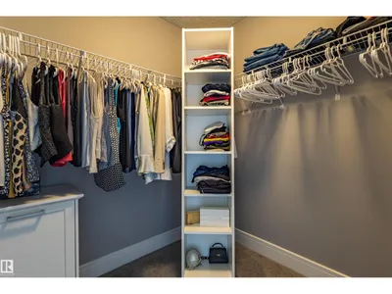
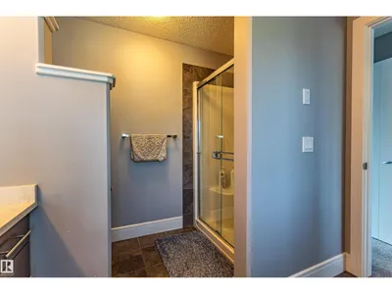
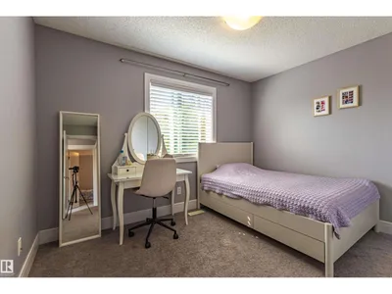
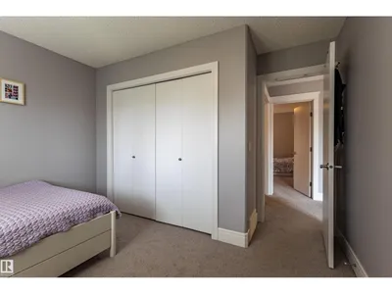
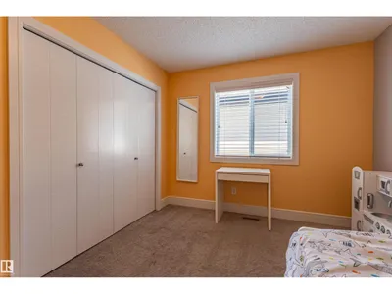
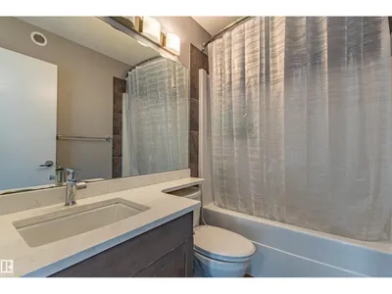
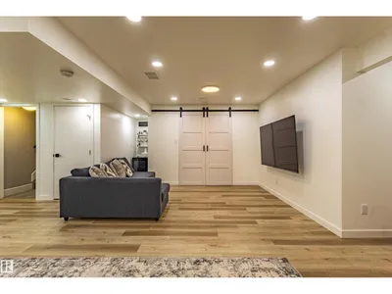
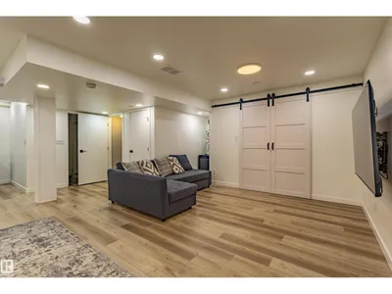
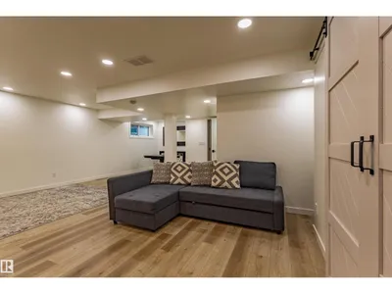
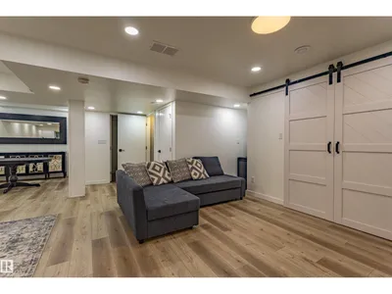
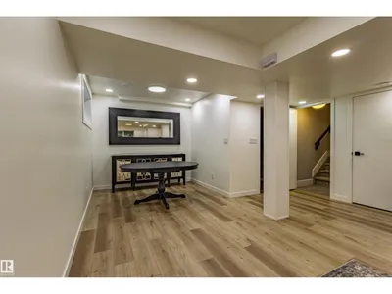
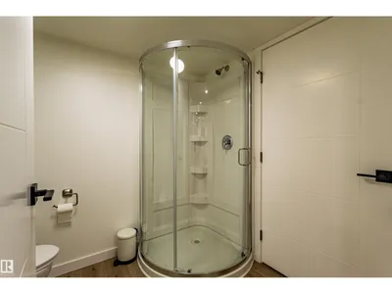
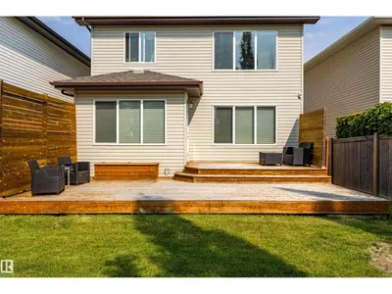
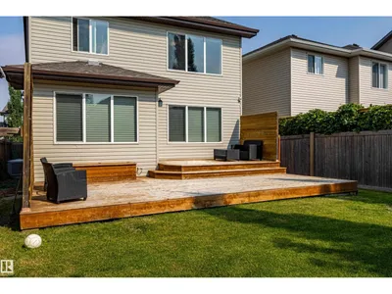
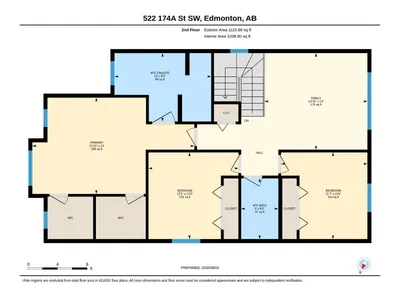
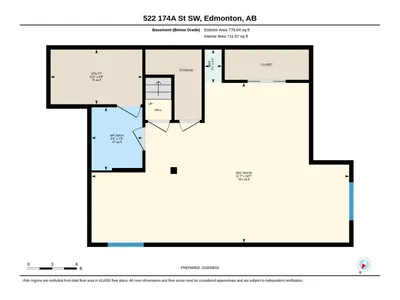
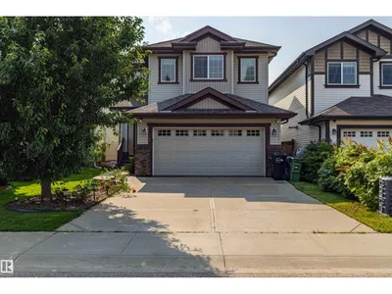
Beautifully maintained 2-storey home offering the perfect blend of style, comfort & functionality! The bright open-concept main floor features a stunning kitchen w/ quartz countertops, abundant cabinetry, S/S appliances, large island & walkthrough pantry. The dining area overlooks the backyard & flows seamlessly into the living space, making it ideal for everyday living & entertaining. Main floor also offers laundry/mudroom & a 2-pc bath. Upstairs you'll find a spacious bonus room, generous bedrooms & a beautiful primary retreat complete w/ a W/I closet & spa-inspired ensuite featuring a soaker tub, separate glass shower & oversized vanity. Professionally finished basement feat. a spacious rec room, games area, stylish 3-pc bath, modern barn doors, pot lights & durable flooring throughout. Neutral colours, quality finishes & abundant natural light throughout make this home truly move-in ready. Located in a sought-after family-friendly community close to schools, parks, shopping, trails & all amenities.
Details
- Type
- House
- Bedrooms
- 3
- Bathrooms
- 4
- Living area
- 1,981 sq ft
- Year built
- 2012
- Neighbourhood
- Windermere
- Parking
- 4
- Heating
- Forced air
- Basement
- Finished, Full
Room dimensions
| Room | Level | Size |
|---|---|---|
| Living room | Main level | 4.29 × 3.98 meters |
| Dining room | Main level | 3.34 × 2.87 meters |
| Kitchen | Main level | 3.35 × 3.74 meters |
| Primary Bedroom | Upper Level | 3.95 × 6.65 meters |
| Bedroom 2 | Upper Level | 3.56 × 3.69 meters |
| Bedroom 3 | Upper Level | 3.56 × 3.54 meters |
| Bonus Room | Upper Level | 3.96 × 4.22 meters |
| Recreation room | Basement | 5.97 × 9.63 meters |
School zone
Schools this address is designated for
- Elementary
- Constable Daniel Woodall (Edmonton Public)
- Junior high
- Riverbend (Edmonton Public)
- High school
- Lillian Osborne (Edmonton Public)
- Catholic
- St. John XXIII (1.3 km), Mother Margaret Mary (4.2 km)
Public designations from Edmonton Public Schools attendance areas; Catholic schools shown are the nearest, as the Catholic board publishes no boundaries. Confirm with the school before relying on it.
Listing courtesy of Tony Estephan, RE/MAX Elite. Data provided through the REALTOR.ca DDF® and deemed reliable but not guaranteed. Living area is as reported by the listing brokerage under the Residential Measurement Standard where it applies; verify before relying on it. View on REALTOR.ca.