
3205 104A ST NW
Steinhauer, Edmonton, T6J4H7
$470,000
ActiveMLS® E4502569, updated Oct 5, 2026


All 43 photos










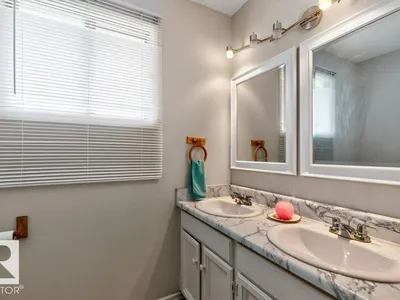

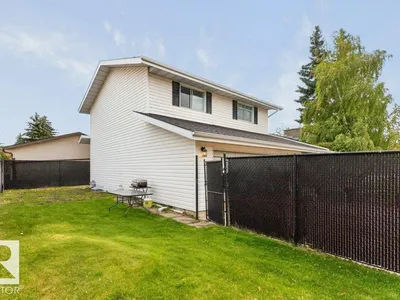



About this home
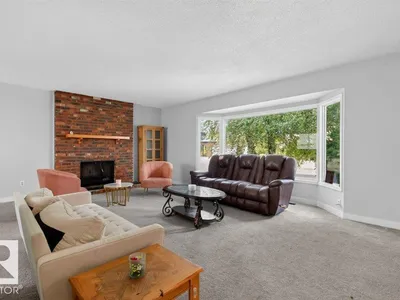
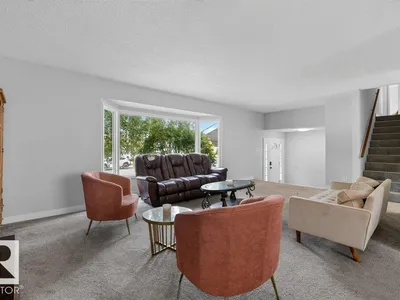
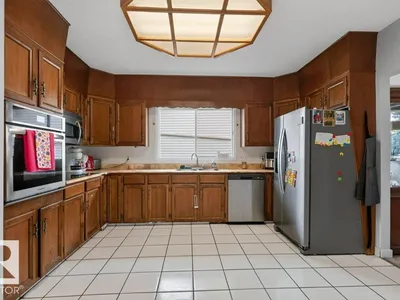
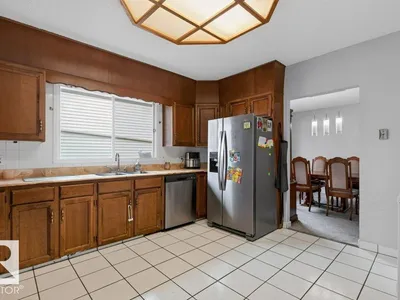
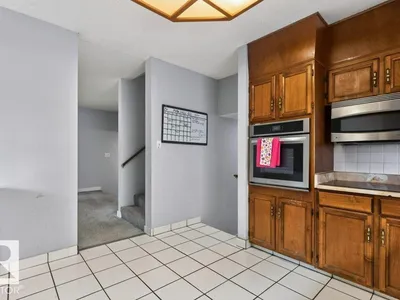
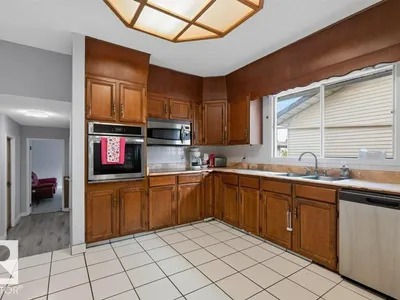
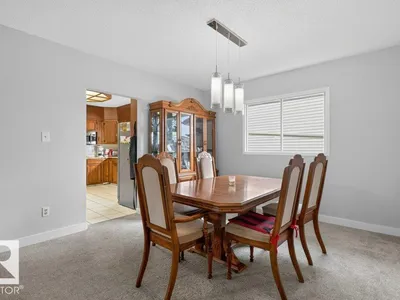
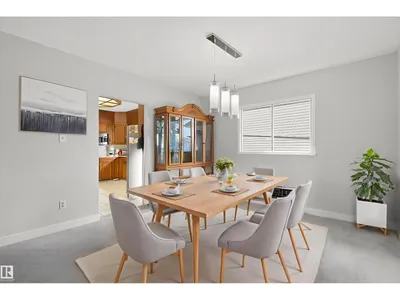
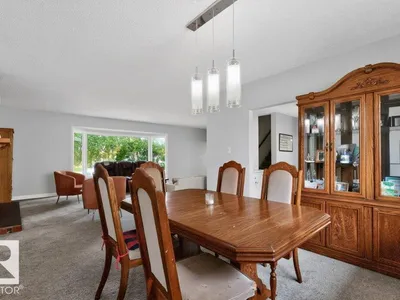
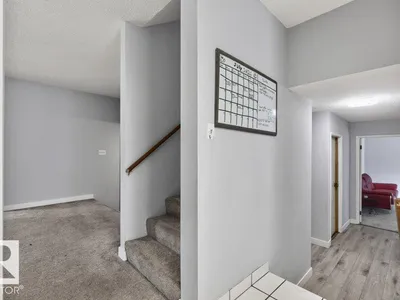
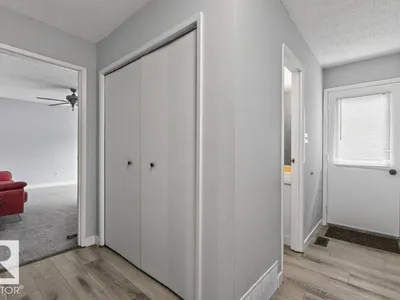
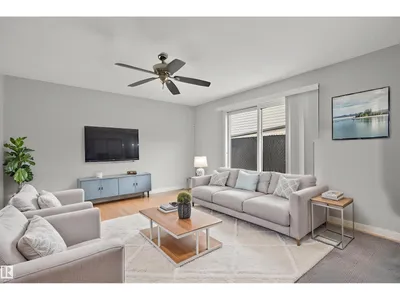
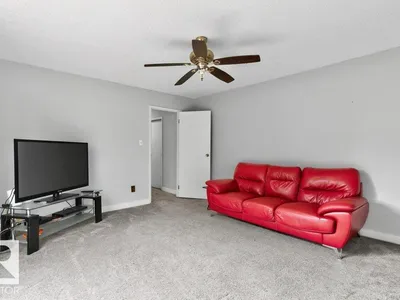
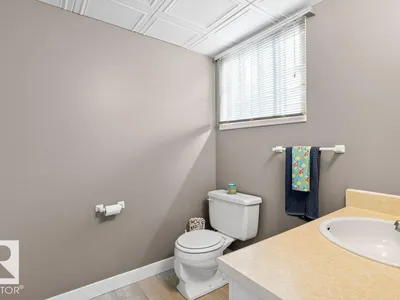
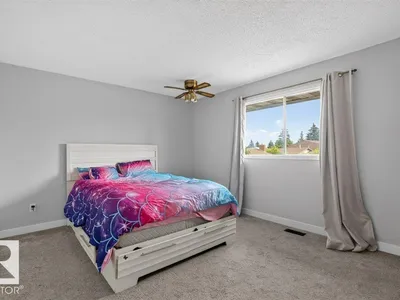
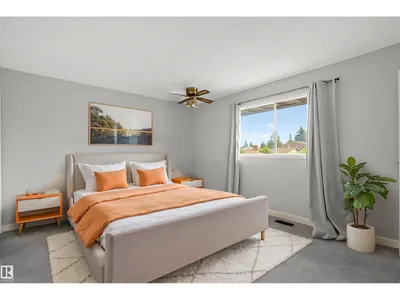
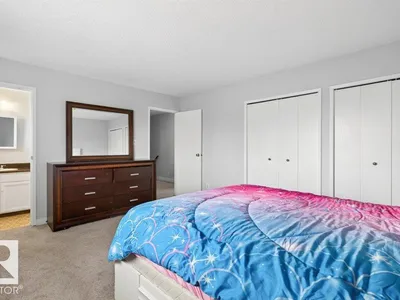
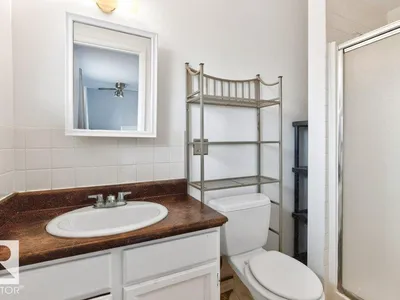
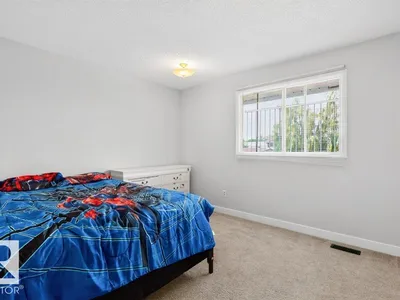
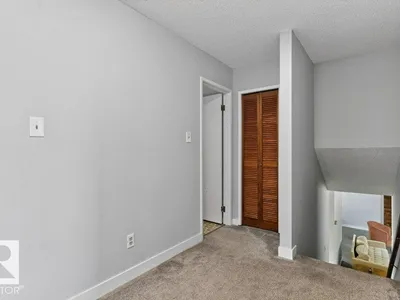
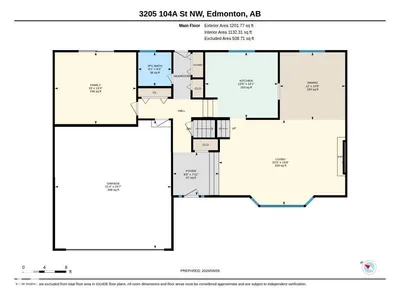
Welcome to sought-after Steinhauer, where mature trees, quiet streets, excellent schools, parks, shopping & quick access to Calgary Trail, the LRT & Anthony Henday create the perfect setting for family living. This spacious 2-storey split offers an exceptional layout designed for both everyday life & entertaining. A generous foyer welcomes you into the bright living room featuring a large picture window & cozy wood-burning fireplace, while the formal dining room is ideal for hosting family gatherings. The kitchen offers an inviting breakfast nook & plenty of cupboard space. Just steps away is a spacious family room with patio doors leading outside, a convenient 2-pce bath & direct access to the double attached garage. Upstairs you'll find 3 generously sized bedrooms, including a primary retreat with walk-in closet & 3-pce ensuite. The unspoiled basement is ready for your vision. Extras include A/C, updated plumbing & electrical, a fully fenced yard & an unbeatable family-friendly location.
Details
- Type
- House
- Bedrooms
- 3
- Bathrooms
- 3
- Living area
- 1,986 sq ft
- Year built
- 1977
- Neighbourhood
- Steinhauer
- Parking
- 4
- Heating
- Forced air
- Basement
- Unfinished, Full
Room dimensions
| Room | Level | Size |
|---|---|---|
| Living room | Main level | 7.09 × 4.78 meters |
| Dining room | Main level | 3.66 × 3.79 meters |
| Kitchen | Main level | 4.08 × 3.68 meters |
| Family room | Main level | 4.57 × 4.03 meters |
| Primary Bedroom | Upper Level | 4.56 × 3.69 meters |
| Bedroom 2 | Upper Level | 4.56 × 4.23 meters |
| Bedroom 3 | Upper Level | 3.65 × 3.14 meters |
School zone
Schools this address is designated for
- Elementary
- Steinhauer (Edmonton Public)
- Junior high
- D. S. MacKenzie (Edmonton Public)
- High school
- Harry Ainlay (Edmonton Public)
- Catholic
- St. Augustine (1.0 km), Louis St. Laurent (2.2 km)
Public designations from Edmonton Public Schools attendance areas; Catholic schools shown are the nearest, as the Catholic board publishes no boundaries. Confirm with the school before relying on it.
Listing courtesy of Colleen Roenspies, Royal LePage Noralta Real Estate. Data provided through the REALTOR.ca DDF® and deemed reliable but not guaranteed. Living area is as reported by the listing brokerage under the Residential Measurement Standard where it applies; verify before relying on it. View on REALTOR.ca.