
#417 10717 83 AV NW
Garneau, Edmonton, T6E2E5
$390,000
ActiveMLS® E4502560, updated Aug 10, 2026


All 56 photos
















About this home
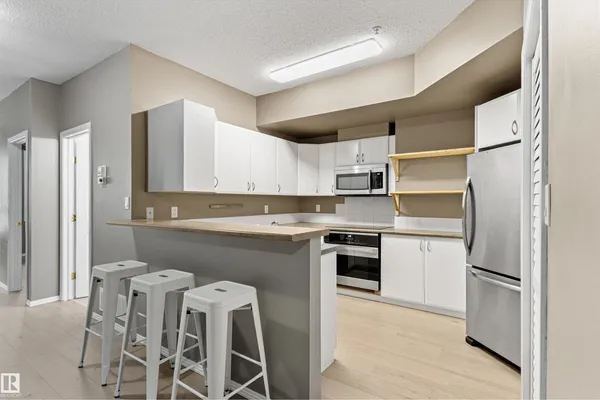
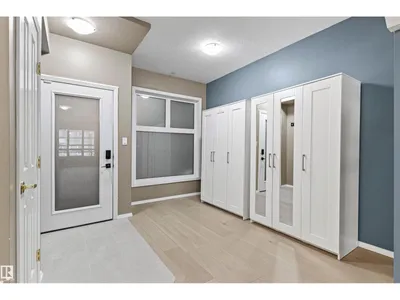
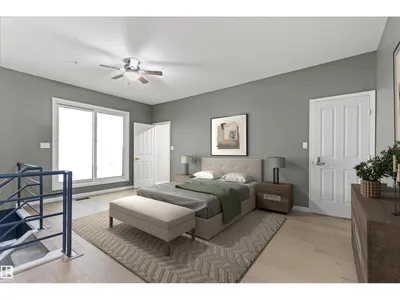
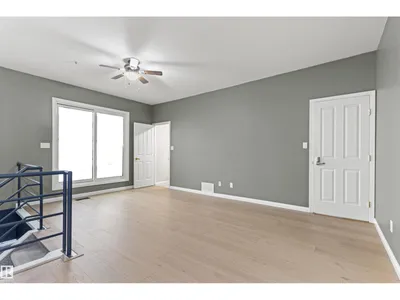
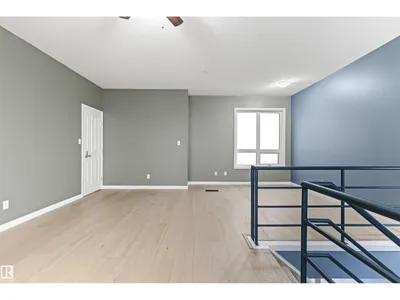
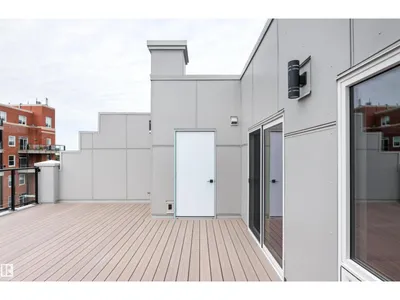
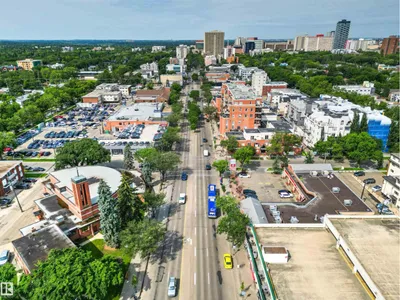
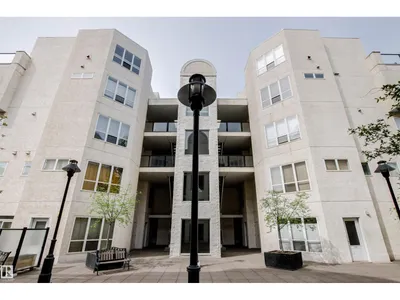
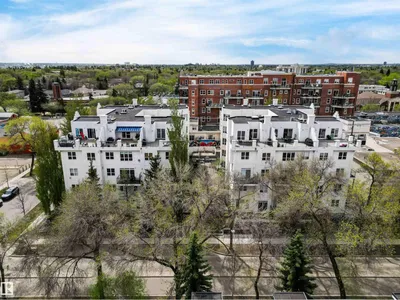
WOW! Incredible Opportunity to own a PENTHOUSE LOFT CONDO in the Heart of GARNEAU! Short Term Rental Friendly! Pet Friendly! This Ideal location is just a short walk from everything Whyte Ave has to offer, restaurants, quaint cafes, the Old Strathcona Farmer's Market, Sparkling Night Life, and minutes from the UofA! Walk to the Fringe! This 2-Storey open concept, 2 Bed, 2 Bath Home offers over 1150 Sq Ft of sophisticated living space! Stunning BRAND NEW Wide Plank HARDWOOD Floors, a kitchen with plenty of counter space, and a cozy corner fireplace in the living room. Upstairs to your Loft Style Primary Bedroom with tons of space, En-Suite bathroom, Walk-in-Closet, and patio doors to your very own PRIVATE ROOFTOP PATIO!! Newer Furnace. Titled Heated UNDERGROUND PARKING Stall and Storage! Garneau Lofts is undergoing a complete exterior building renovation. New Triple Pane Windows, Doors, Balconies, Hardie Board and More! MOST OF THE WORK AROUND THIS UNIT IS COMPLETE! Scaffolding is down!
Details
- Type
- Apartment
- Bedrooms
- 2
- Bathrooms
- 2
- Living area
- 1,192 sq ft
- Year built
- 1998
- Neighbourhood
- Garneau
- Heating
- Forced air
- Basement
- None
- Condo fee
- $614 Monthly
Room dimensions
| Room | Level | Size |
|---|---|---|
| Living room | Main level | 5.36 × 4.10 meters |
| Dining room | Main level | 3.14 × 2.55 meters |
| Kitchen | Main level | 3.82 × 2.67 meters |
| Primary Bedroom | Upper Level | 6.17 × 5.46 meters |
| Bedroom 2 | Main level | 4.03 × 2.95 meters |
| Utility room | Upper Level | 1.95 × 1.49 meters |
School zone
Schools this address is designated for
- Elementary
- Garneau (Edmonton Public)
- High school
- Strathcona (Edmonton Public)
- Catholic
- Our Lady of Mount Carmel (0.8 km), J.H. Picard (1.9 km)
Public designations from Edmonton Public Schools attendance areas; Catholic schools shown are the nearest, as the Catholic board publishes no boundaries. Confirm with the school before relying on it.
Listing courtesy of Chuck Mulholland, Century 21 All Stars Realty Ltd. Data provided through the REALTOR.ca DDF® and deemed reliable but not guaranteed. Living area is as reported by the listing brokerage under the Residential Measurement Standard where it applies; verify before relying on it. View on REALTOR.ca.