
#52 13825 155 AV NW
Carlton, Edmonton, T6V0B8
$218,000
ActiveMLS® E4502550, updated Oct 15, 2026

All 49 photos

















About this home
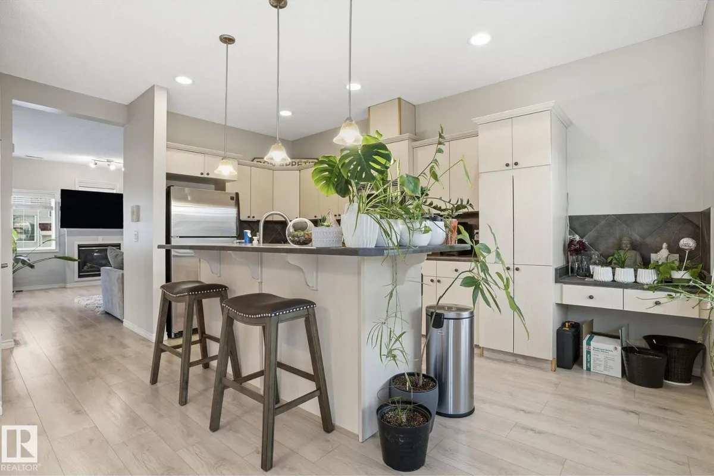
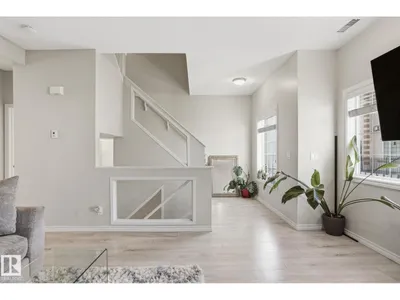
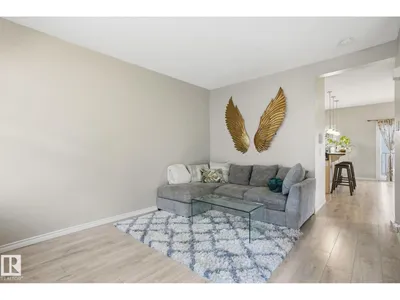
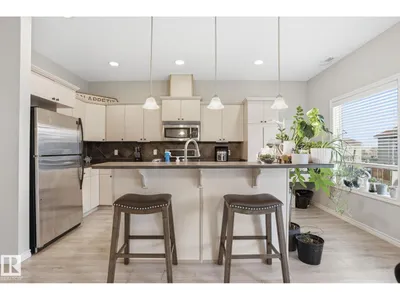
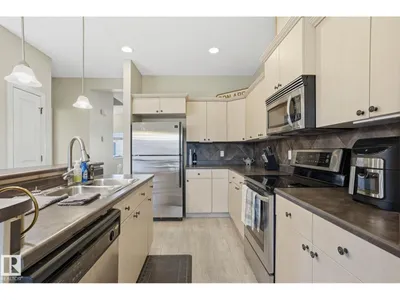
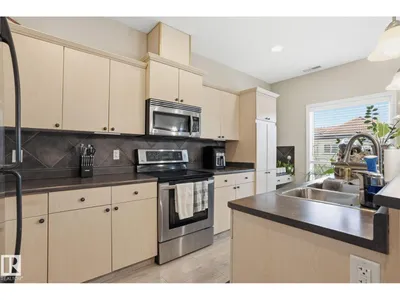
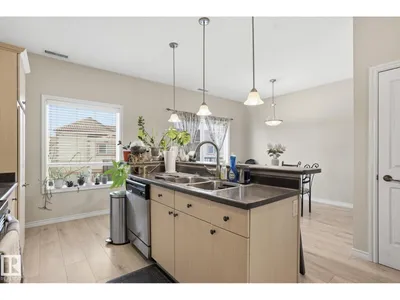
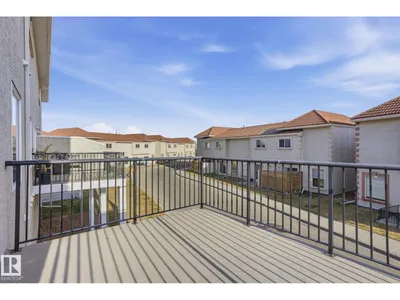
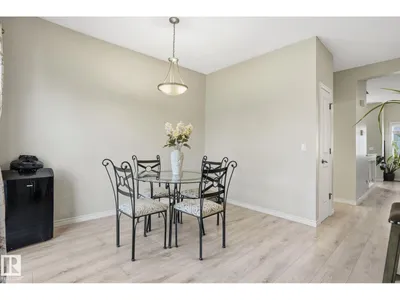
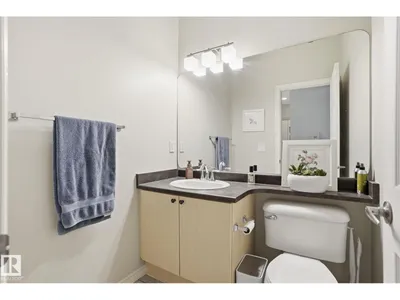
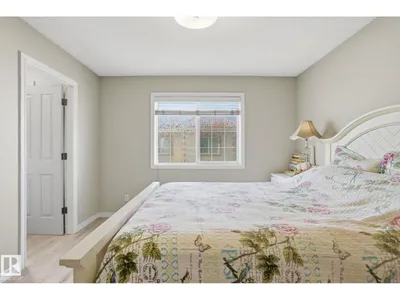
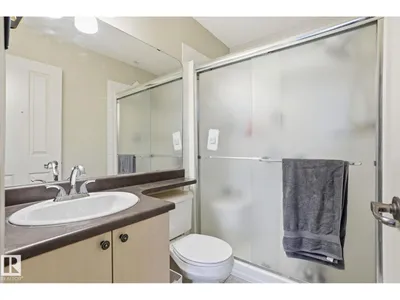
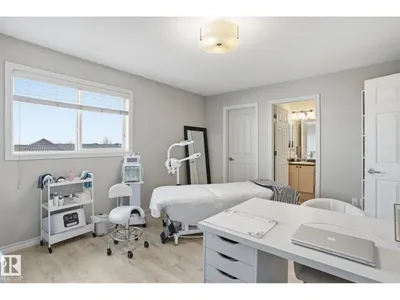
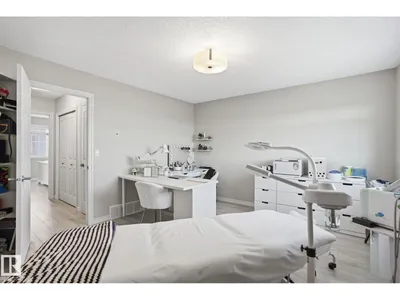
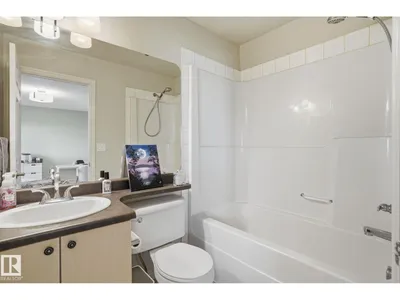
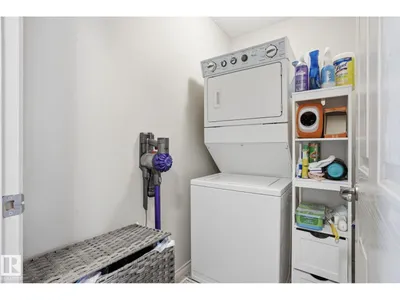
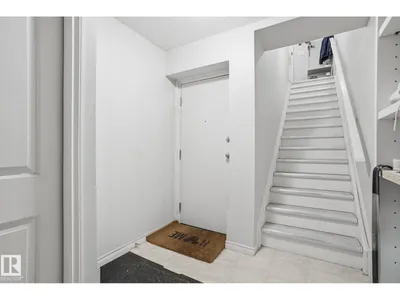
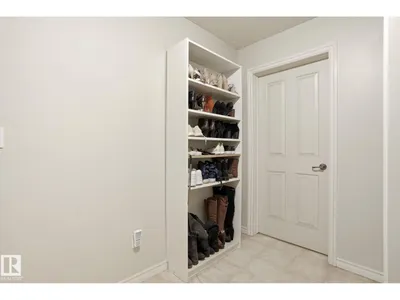
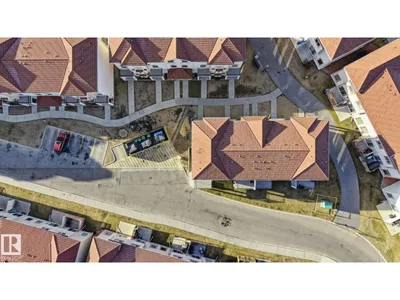
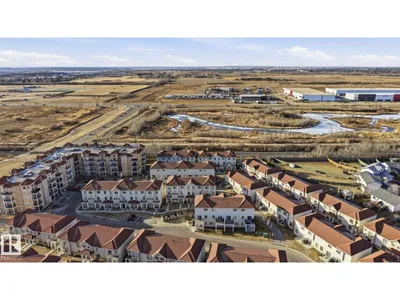
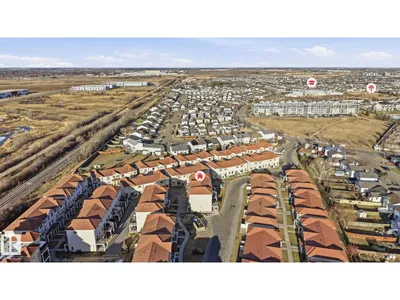
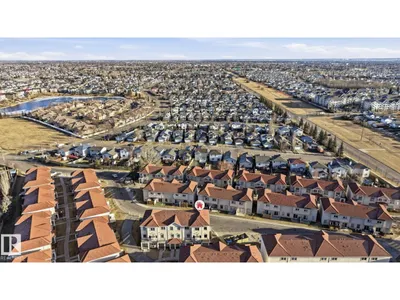
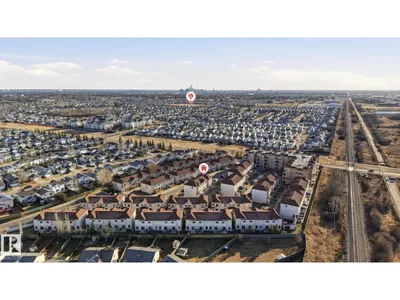
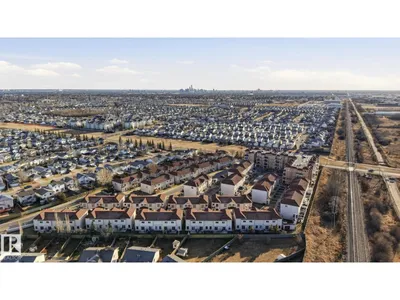
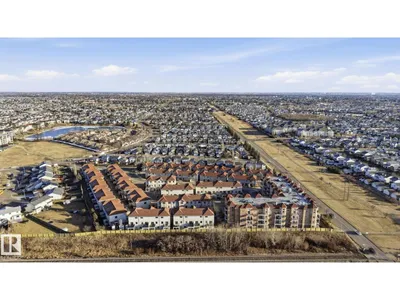
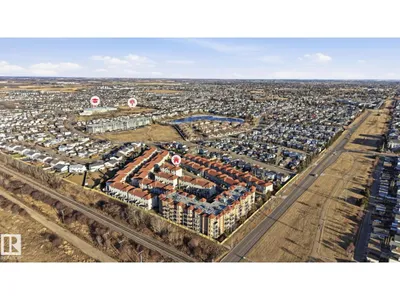
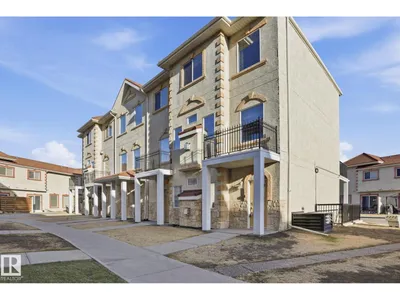
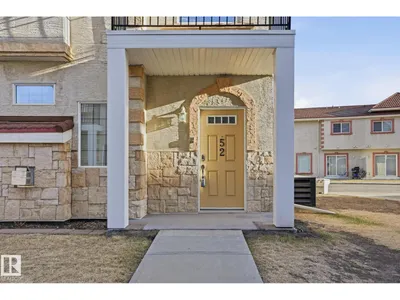
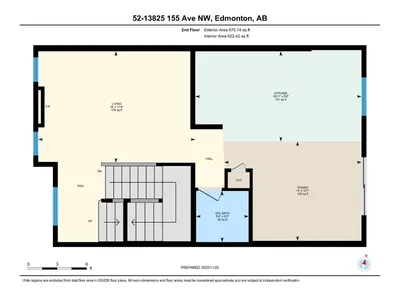
Welcome home to this gorgeous end-unit townhome in Tuscan Village, located in the beautiful, family-friendly community of Carlton. Offering almost 1600SqFt across three levels, this home is perfect for growing families. The main floor features an inviting living room with a gas fireplace and a bright island kitchen with upgraded cabinets, modern countertops, and stainless steel appliances. Enjoy a private balcony off the dining area. Upstairs offers dual primary suites, each with walk-in closets and full ensuites. The fully finished basement adds extra storage & living space. The basement also provides direct access to 2 underground parking stalls right outside your door. A private patio completes the space. Close to schools, parks, shopping, transit, and all amenities, this well-maintained home offers comfort, convenience, and exceptional value in one of North Edmonton’s most desirable communities.
Details
- Type
- Row / Townhouse
- Bedrooms
- 2
- Bathrooms
- 3
- Living area
- 1,298 sq ft
- Year built
- 2007
- Neighbourhood
- Carlton
- Parking
- 2
- Heating
- Forced air
- Basement
- Finished, Partial
- Condo fee
- $695 Monthly
Room dimensions
| Room | Level | Size |
|---|---|---|
| Living room | Main level | 3.46 × 4.88 meters |
| Dining room | Main level | 3.09 × 4.26 meters |
| Kitchen | Main level | 2.80 × 5.16 meters |
| Primary Bedroom | Upper Level | 4.30 × 3.84 meters |
| Bedroom 2 | Upper Level | 3.43 × 3.67 meters |
| Storage | Basement | 2.22 × 2.12 meters |
| Utility room | Upper Level | 0.70 × 1.44 meters |
School zone
Schools this address is designated for
- Elementary
- Elizabeth Finch (Edmonton Public)
- Junior high
- Elizabeth Finch (Edmonton Public)
- High school
- Ross Sheppard (Edmonton Public)
- Catholic
- St. Angela (2.3 km), Sir John Thompson (2.6 km), St. Gabriel Education Centre (3.6 km)
Public designations from Edmonton Public Schools attendance areas; Catholic schools shown are the nearest, as the Catholic board publishes no boundaries. Confirm with the school before relying on it.
Listing courtesy of Rachel Fung, MaxWell Polaris. Data provided through the REALTOR.ca DDF® and deemed reliable but not guaranteed. Living area is as reported by the listing brokerage under the Residential Measurement Standard where it applies; verify before relying on it. View on REALTOR.ca.