
551 STEWART CR SW
Summerside, Edmonton, T6X0A8
$635,000
ActiveMLS® E4502513, updated Aug 7, 2026


All 16 photos


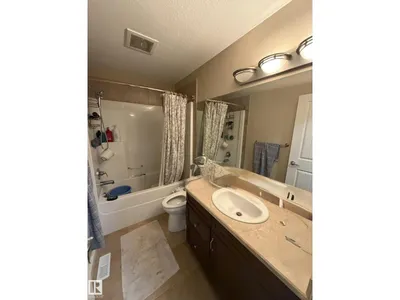
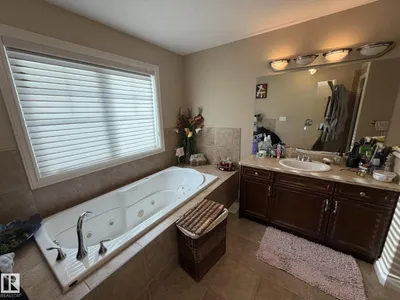
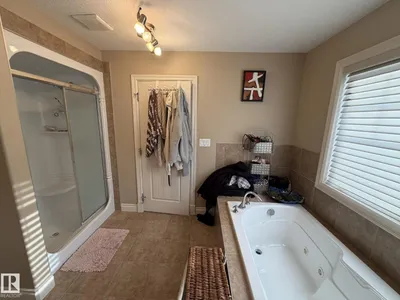
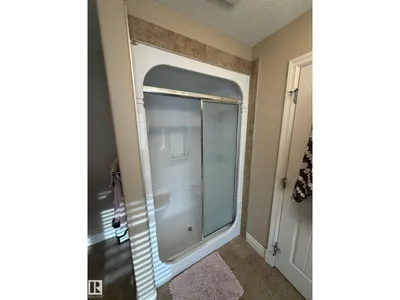
About this home
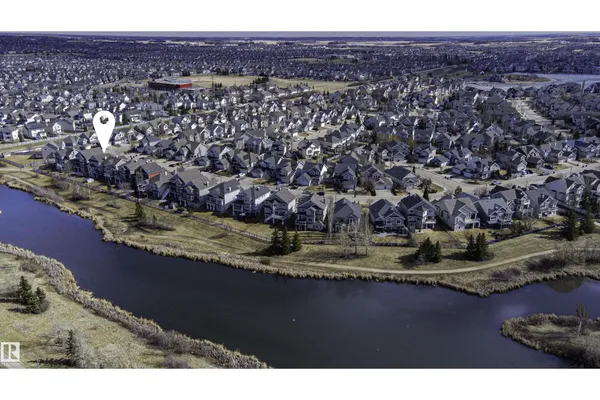
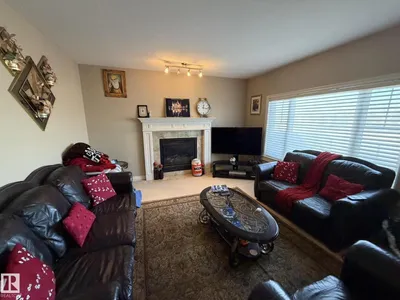
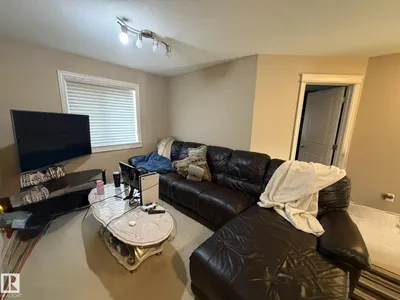
Be a part of the highly sought-after community of Summerside - with access to all amenities offered to residents. This 2 Storey features a WALK-OUT Basement & BACKS ONTO A POND. Make this home yours - perfect for any family. Summerside Amenities include: Lake Summerside access (32 Acre size) with it's own beach & year-round usage for swimming, fishing & ice-skating. Beach club; Playgrounds; Walking Trails & more! Don't let this opportunity pass you by.
Details
- Type
- House
- Bedrooms
- 4
- Bathrooms
- 3
- Living area
- 2,493 sq ft
- Year built
- 2007
- Neighbourhood
- Summerside
- Parking
- 4
- Heating
- Forced air
- Basement
- Unfinished, Full
Room dimensions
| Room | Level | Size |
|---|---|---|
| Living room | Main level | |
| Dining room | Main level | |
| Kitchen | Main level | |
| Den | Main level | |
| Primary Bedroom | Upper Level | |
| Bedroom 2 | Upper Level | |
| Bedroom 3 | Upper Level | |
| Bedroom 4 | Upper Level | |
| Bonus Room | Upper Level |
School zone
Schools this address is designated for
- Elementary
- Jan Reimer (Edmonton Public)
- Junior high
- Jan Reimer (Edmonton Public)
- High school
- J. Percy Page (Edmonton Public)
- Catholic
- Father Michael Mireau (0.5 km), Holy Trinity (4.1 km)
Public designations from Edmonton Public Schools attendance areas; Catholic schools shown are the nearest, as the Catholic board publishes no boundaries. Confirm with the school before relying on it.
Listing courtesy of Damon Bunting, The Agency North Central Alberta. Data provided through the REALTOR.ca DDF® and deemed reliable but not guaranteed. Living area is as reported by the listing brokerage under the Residential Measurement Standard where it applies; verify before relying on it. View on REALTOR.ca.