
8732 101 AV NW
Riverdale, Edmonton, T5H0A9
$940,000
ActiveMLS® E4502512, updated Aug 7, 2026
All 74 photos








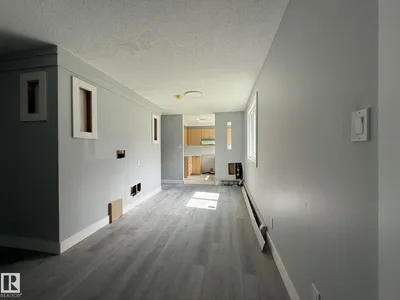


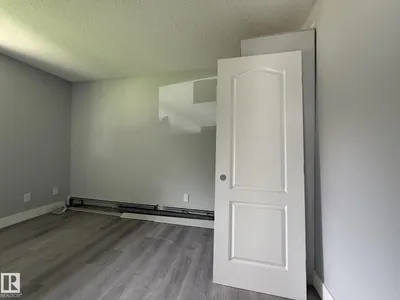
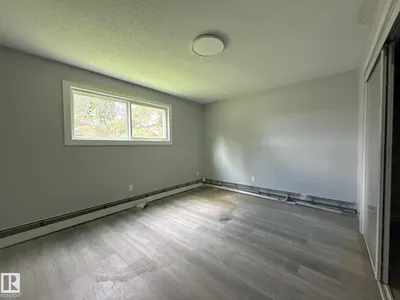

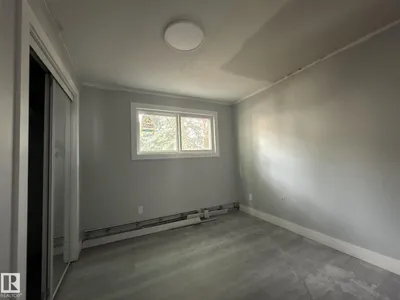
















About this home
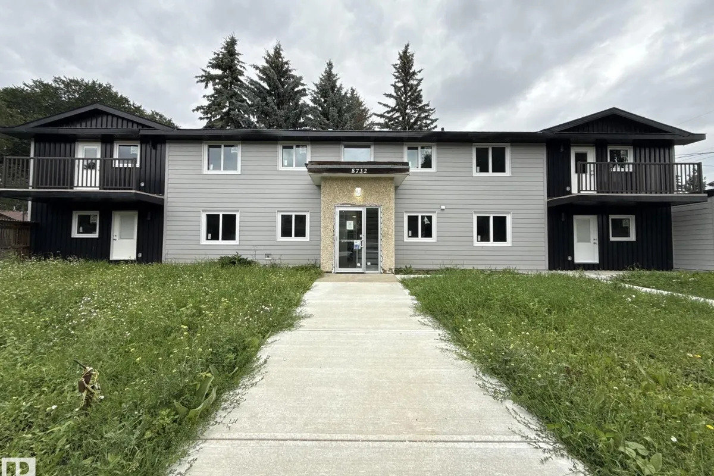
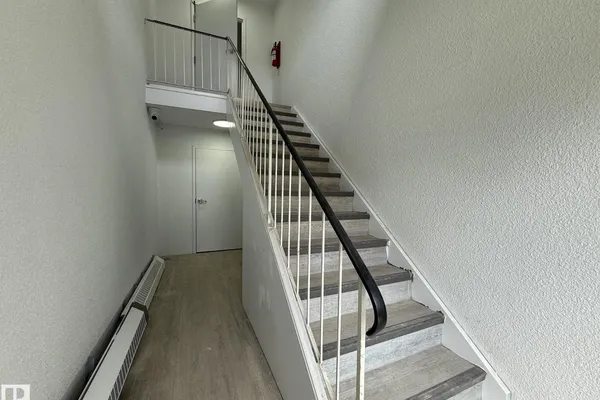
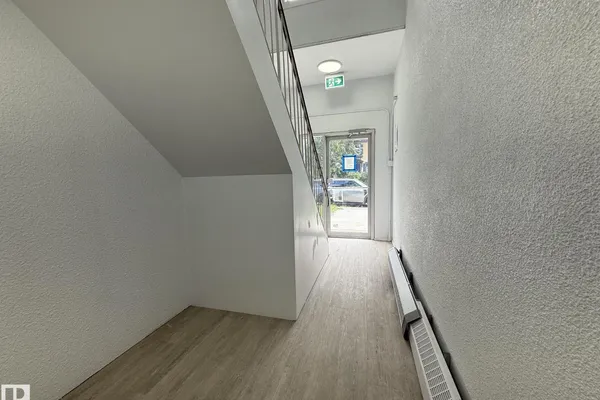
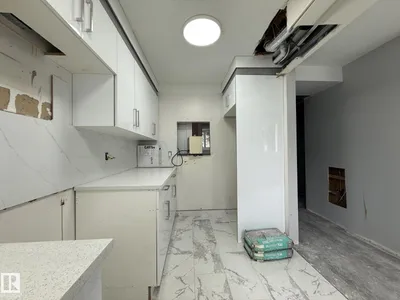
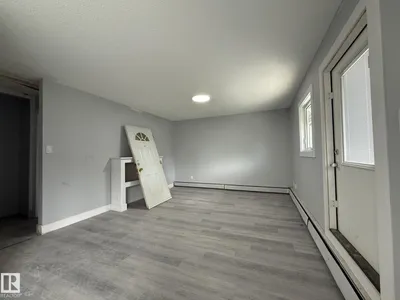
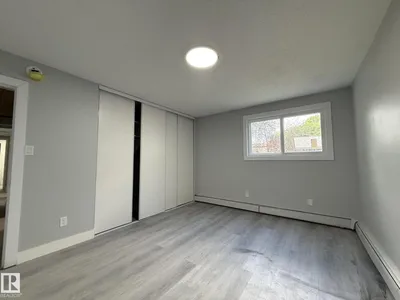
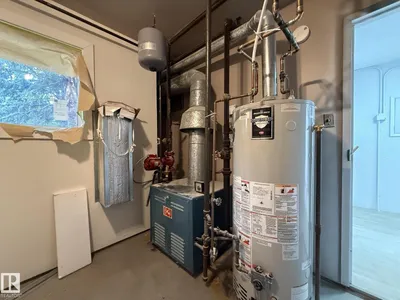
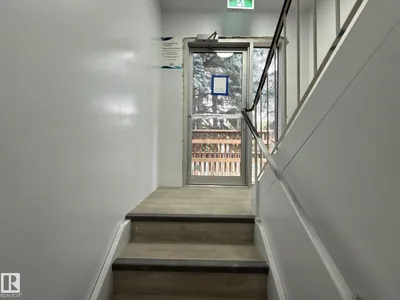
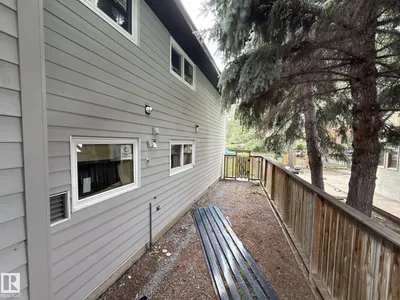
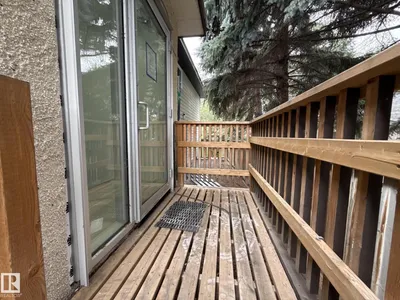
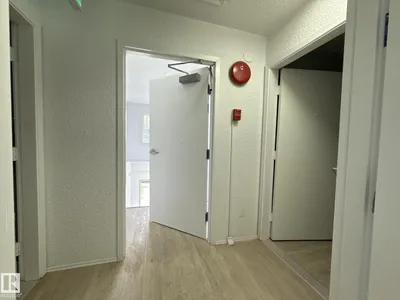
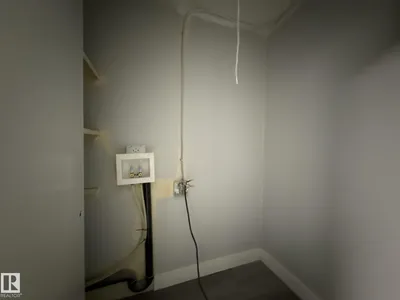
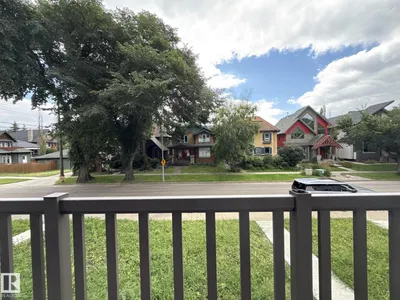
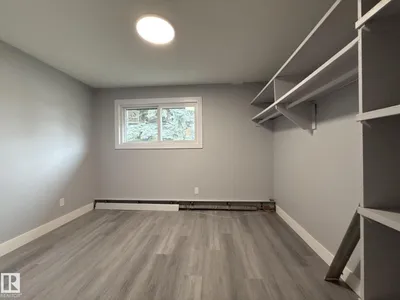
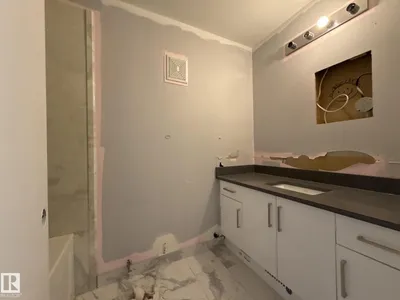
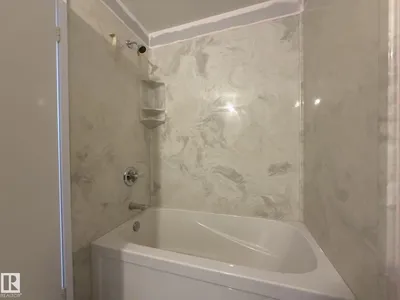
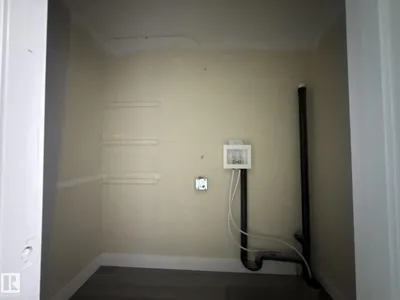
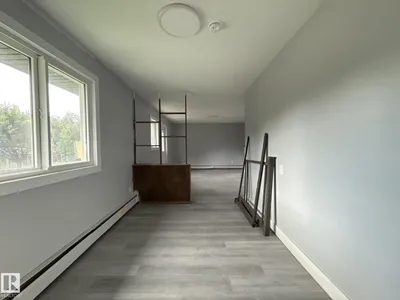
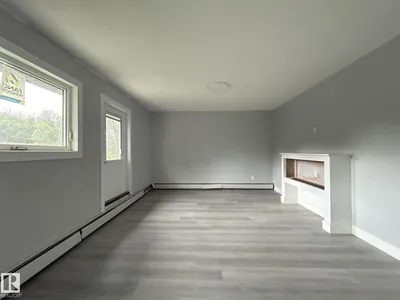
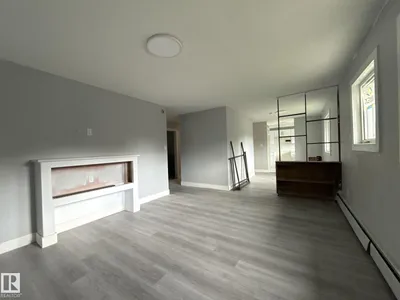
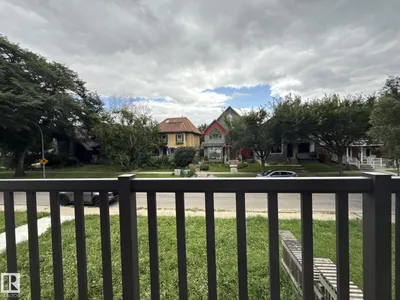
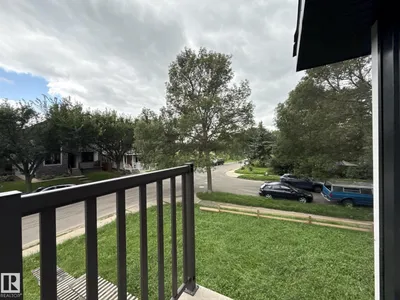
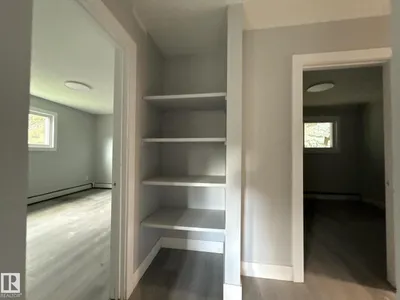
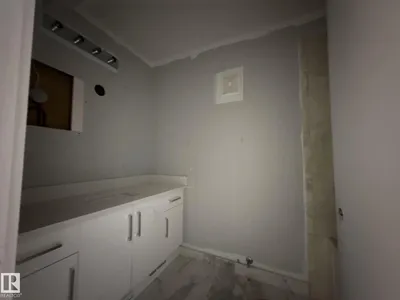
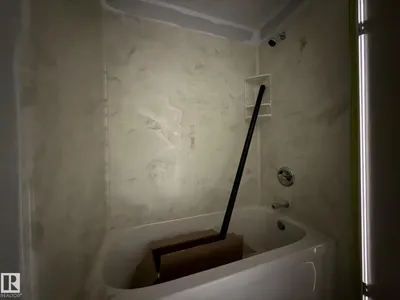
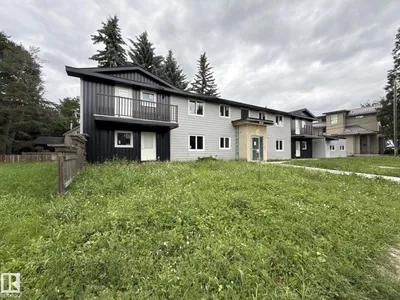
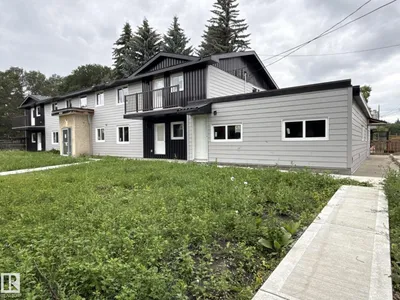
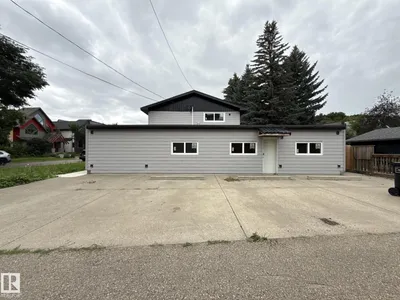
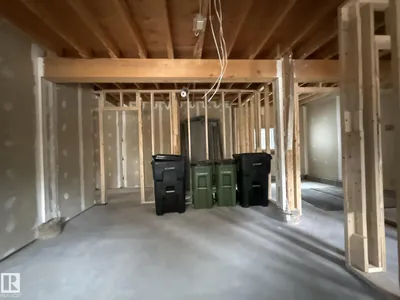
**4-Plex Court-Ordered Sale – Sold As Is, Where Is** Court-ordered sale. Property is being sold **As Is, Where Is.** Located in the desirable historic community of **Riverdale**, this 4-plex offers Four self-contained 3 Bedroom, 1 Bathroom Units & includes east-side parking. Renovations have been started but remain incomplete, presenting an excellent opportunity for investors or developers to add value. The property also has a crawl space. All measurements, & all property details are to be verified by the buyer.
Details
- Type
- Fourplex
- Bedrooms
- 10
- Bathrooms
- 4
- Living area
- 4,715 sq ft
- Year built
- 1971
- Neighbourhood
- Riverdale
- Heating
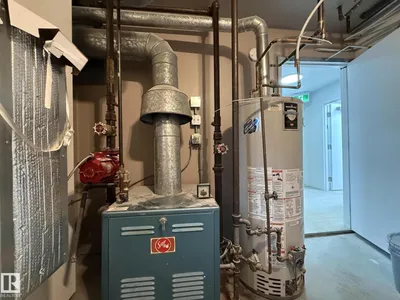
- Hot water radiator heat, Baseboard heaters
- Basement
- Partial, Other, See Remarks
Room dimensions
| Room | Level | Size |
|---|---|---|
| Living room | Main level | |
| Dining room | Main level | |
| Kitchen | Main level | |
| Primary Bedroom | Upper Level | |
| Bedroom 2 | Upper Level | |
| Bedroom 3 | Upper Level | |
| Bedroom 4 | Main level | |
| Bedroom 5 | Main level | |
| Bedroom 6 | Main level | |
| Additional bedroom | Main level | |
| Bedroom | Main level |
School zone
Schools this address is designated for
- Junior high
- Spruce Avenue, Victoria (Edmonton Public)
- High school
- Victoria (Edmonton Public)
- Catholic
- St. Teresa of Calcutta (1.1 km), CCAC City-Centre (1.6 km)
Public designations from Edmonton Public Schools attendance areas; Catholic schools shown are the nearest, as the Catholic board publishes no boundaries. Confirm with the school before relying on it.
Listing courtesy of Dwight Jones, RE/MAX Excellence. Data provided through the REALTOR.ca DDF® and deemed reliable but not guaranteed. Living area is as reported by the listing brokerage under the Residential Measurement Standard where it applies; verify before relying on it. View on REALTOR.ca.