
203B HOMESTEAD CR NW
Homesteader, Edmonton, T5A2Y2
$229,000
ActiveMLS® E4502503, updated Oct 15, 2026


All 30 photos










About this home
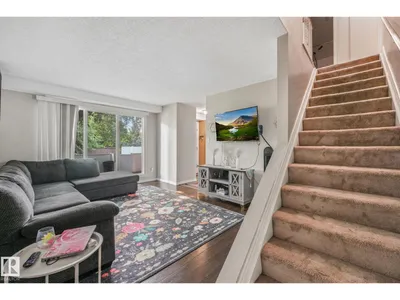
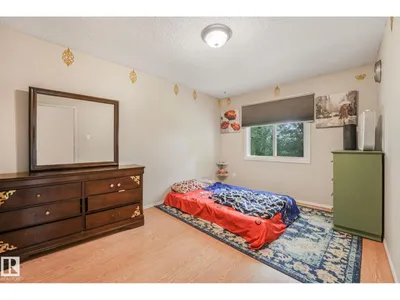
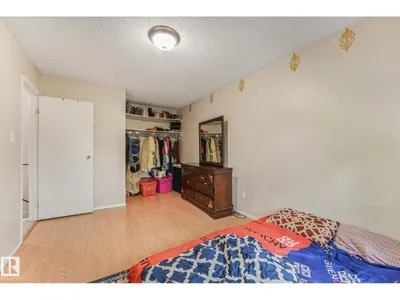
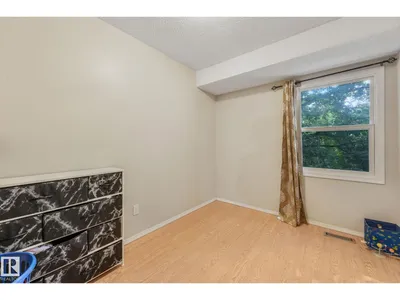
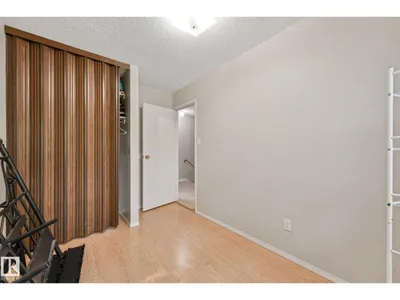
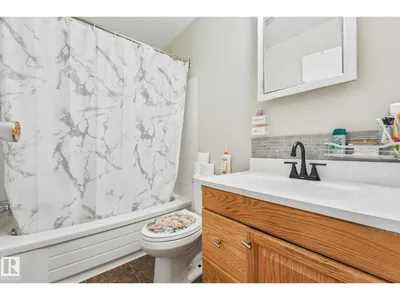
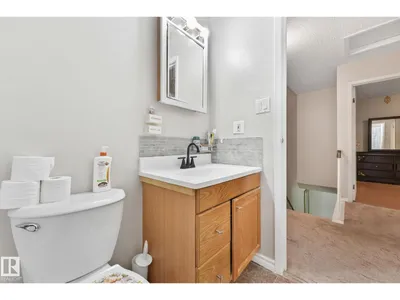
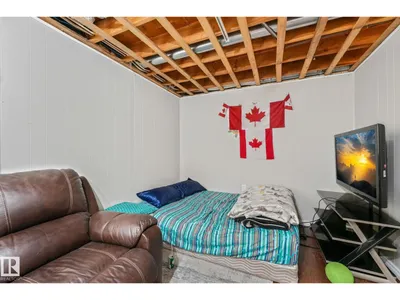
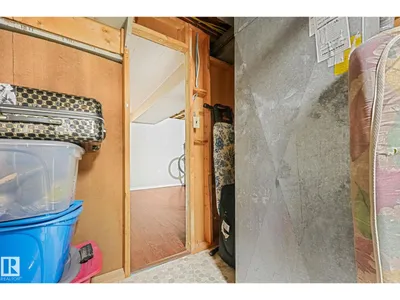
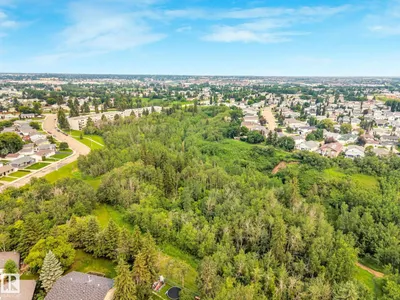
Welcome to this beautifully renovated 3-bdrm townhouse in the family-friendly community of Homesteader! This move-in-ready home has been tastefully updated throughout & offers the perfect blend of style and functionality. The gorgeous modern kitchen features sleek cabinetry, a stylish backsplash, stainless steel appliances, & plenty of storage. The spacious living room is filled with natural light from the large picture window overlooking your private, fully fenced backyard with beautiful mature trees—perfect for relaxing or entertaining. Upstairs you’ll find 3 generous bedrooms & an updated 4-piece bathroom, while the fully finished basement provides the perfect space for a family room, home office, gym, or play area. Recent upgrades include the kitchen, bathrooms, flooring, windows, lighting, and more. Located in a well-managed complex close to schools, parks, walking trails, shopping, public transit, and major commuter routes, this home is ideal for first-time buyers, families, or investors.
Details
- Type
- Row / Townhouse
- Bedrooms
- 3
- Bathrooms
- 2
- Living area
- 1,020 sq ft
- Year built
- 1977
- Neighbourhood
- Homesteader
- Heating
- Forced air
- Basement
- Finished, Full
- Condo fee
- $333 Monthly
Room dimensions
| Room | Level | Size |
|---|---|---|
| Living room | Main level | 5.28 × 4.29 meters |
| Dining room | Main level | 2.84 × 2.48 meters |
| Kitchen | Main level | 2.44 × 2.39 meters |
| Family room | Basement | |
| Primary Bedroom | Upper Level | 4.24 × 3.02 meters |
| Bedroom 2 | Upper Level | 3.14 × 2.43 meters |
| Bedroom 3 | Upper Level | 3.64 × 2.33 meters |
| Recreation room | Basement | 2.75 × 7.87 meters |
School zone
Schools this address is designated for
- Elementary
- Homesteader (Edmonton Public)
- Junior high
- John D. Bracco (Edmonton Public)
- High school
- Eastglen (Edmonton Public)
- Catholic
- St. Maria Goretti (0.4 km), St. Elizabeth Seton (1.2 km), CCAC-Clareview (1.9 km)
Public designations from Edmonton Public Schools attendance areas; Catholic schools shown are the nearest, as the Catholic board publishes no boundaries. Confirm with the school before relying on it.
Listing courtesy of Kelly O'Connor, RE/MAX Elite. Data provided through the REALTOR.ca DDF® and deemed reliable but not guaranteed. Living area is as reported by the listing brokerage under the Residential Measurement Standard where it applies; verify before relying on it. View on REALTOR.ca.