
9342 83 AV NW
Bonnie Doon, Edmonton, T6C1B8
$1,350,000
ActiveMLS® E4502501, updated Sep 20, 2026


All 61 photos























About this home
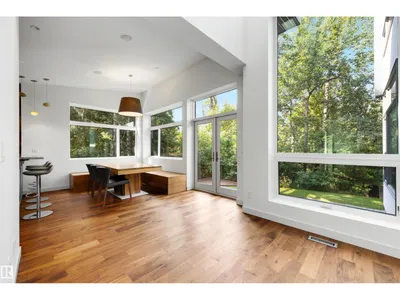
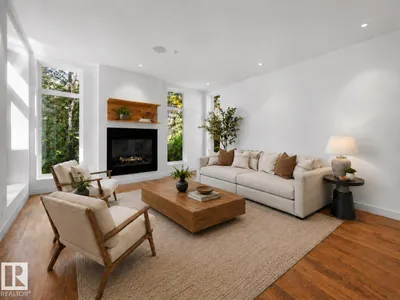
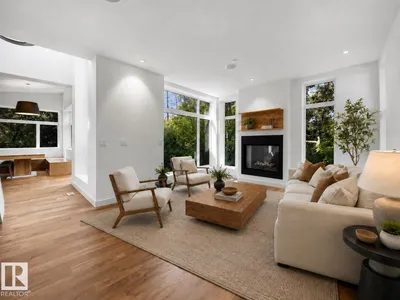
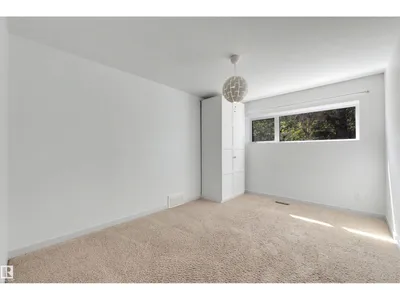
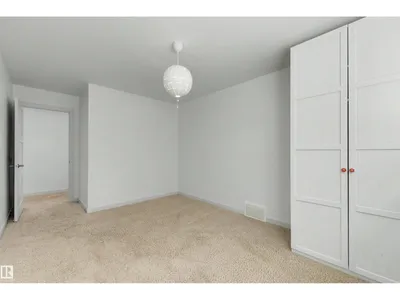
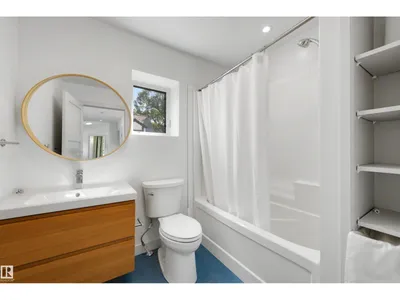
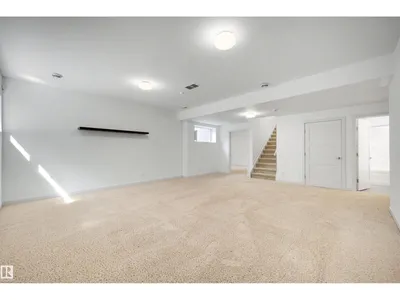
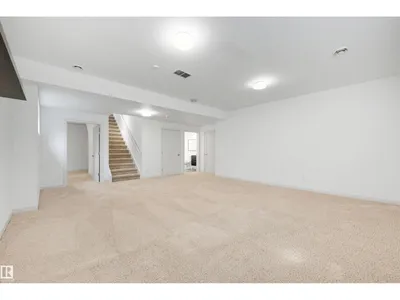
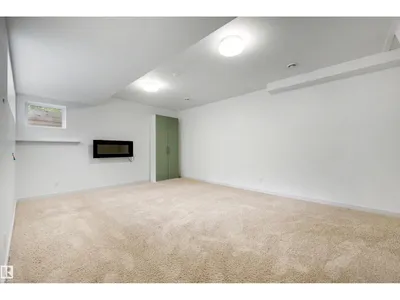
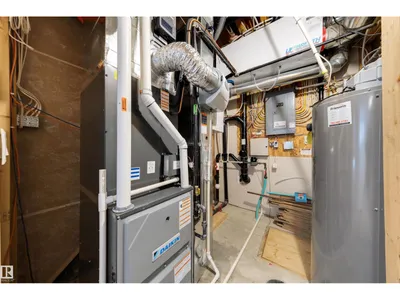
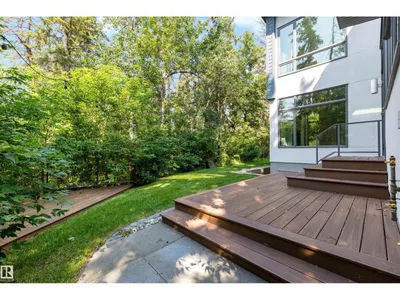
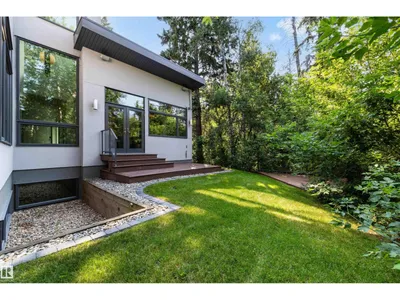
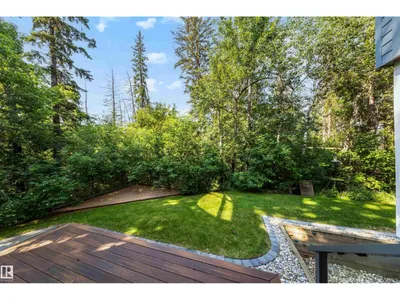
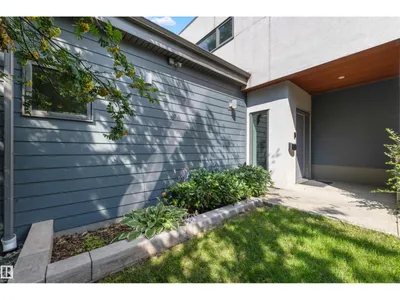
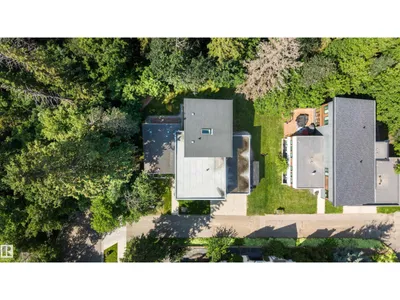
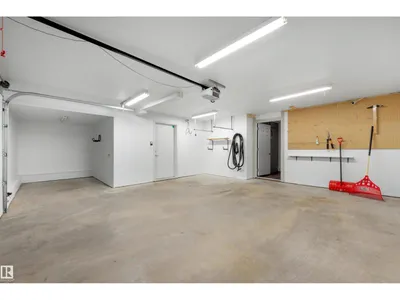
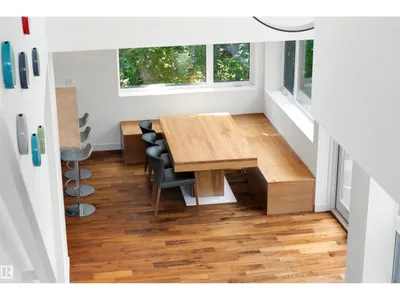
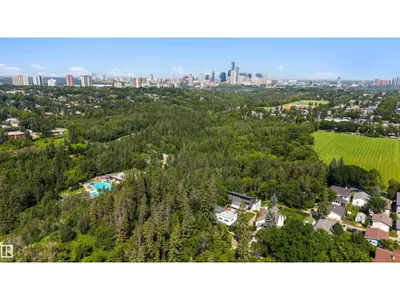
A one-of-a-kind modern sanctuary backing onto Mill Creek Ravine. Designed by Gravity Architecture & built by EFFECT homes, this architectural gem blends contemporary minimalism with warm mid-century character. Floor-to-ceiling windows frame treetop views and fill the home with natural light, while vaulted ceilings, hardwood, reclaimed wood accents and a fireplace define the main level. The open-concept kitchen offers an island, stainless steel appliances, floating shelves and a custom dining bench beneath corner windows. A whimsical indoor slide adds unforgettable personality. Upstairs features 3 bedrooms, including a spacious primary with 4-piece ensuite, plus another full bath and laundry with new washer/dryer. The finished 968 sqft lower level includes a rec room, 4th bedroom and full bath. Enjoy a 470+ sq ft attached garage, private deck, low-maintenance yard, new Daikin HVAC with A/C and HEPA filtration, and direct ravine access, minutes from Whyte Ave, Campus Saint-Jean, U of A and the hospital.
Details
- Type
- House
- Bedrooms
- 3
- Bathrooms
- 4
- Living area
- 2,005 sq ft
- Year built
- 2011
- Neighbourhood
- Bonnie Doon
- Parking
- 4
- Heating
- Forced air
- Basement
- Finished, Full
Room dimensions
| Room | Level | Size |
|---|---|---|
| Living room | Main level | 6.97 × 4.39 meters |
| Dining room | Main level | 3.30 × 2.89 meters |
| Kitchen | Main level | 2.48 × 4.38 meters |
| Family room | Basement | 7.00 × 4.10 meters |
| Primary Bedroom | Upper Level | 4.45 × 5.04 meters |
| Bedroom 2 | Upper Level | 3.08 × 5.27 meters |
| Bedroom 3 | Upper Level | 3.09 × 5.25 meters |
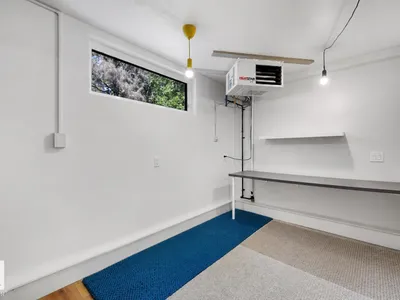
| Office | Main level | 2.31 × 3.76 meters |
| Recreation room | Basement | 6.31 × 7.05 meters |
| Utility room | Basement | 2.12 × 2.55 meters |
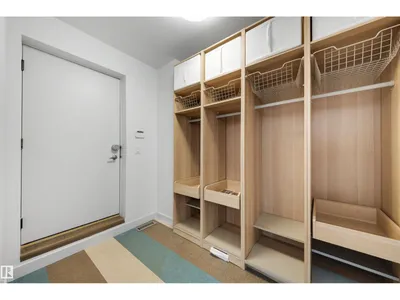
| Mud room | Main level | 2.34 × 2.57 meters |
School zone
Schools this address is designated for
- Elementary
- Rutherford (Edmonton Public)
- Junior high
- Kenilworth (Edmonton Public)
- High school
- McNally (Edmonton Public)
- Catholic
- J.H. Picard (1.6 km)
Public designations from Edmonton Public Schools attendance areas; Catholic schools shown are the nearest, as the Catholic board publishes no boundaries. Confirm with the school before relying on it.
Listing courtesy of Clara Olafson, REMAX River City. Data provided through the REALTOR.ca DDF® and deemed reliable but not guaranteed. Living area is as reported by the listing brokerage under the Residential Measurement Standard where it applies; verify before relying on it. View on REALTOR.ca.