
156 CLAREVIEW RD NW
Kernohan, Edmonton, T5A3Y3
$419,900
ActiveMLS® E4502496, updated Sep 14, 2026


All 71 photos










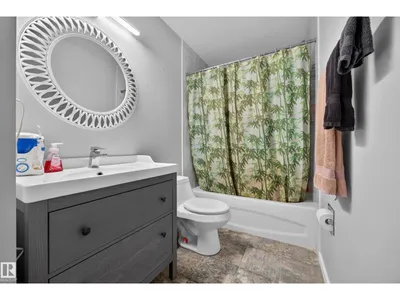


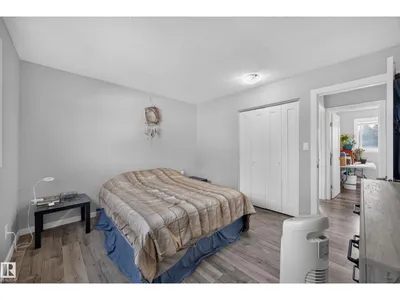

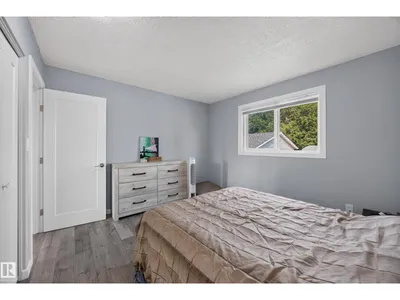
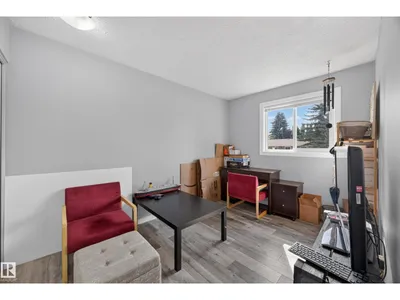


















About this home
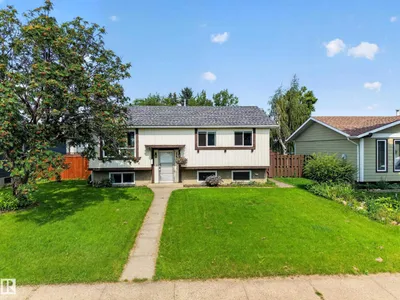
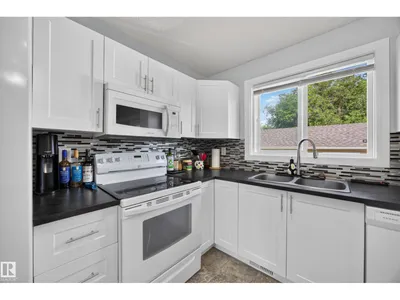
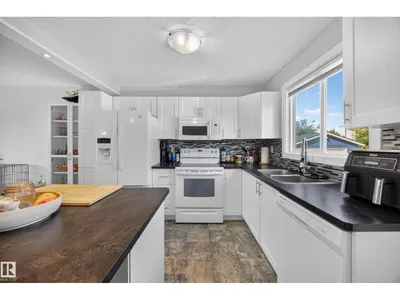
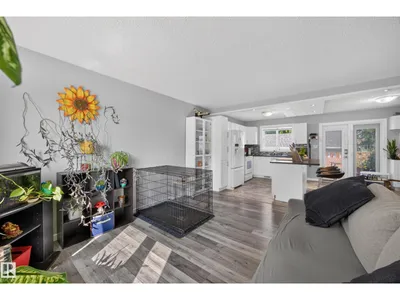
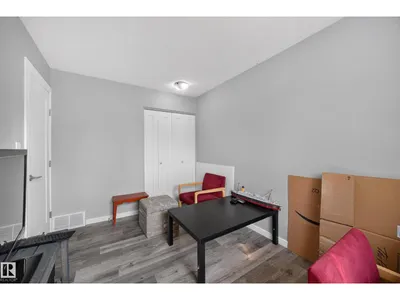
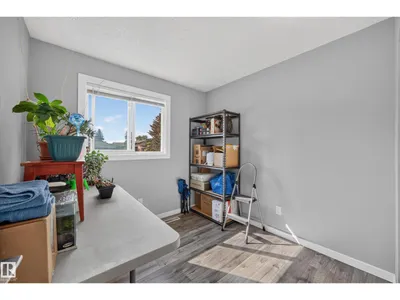
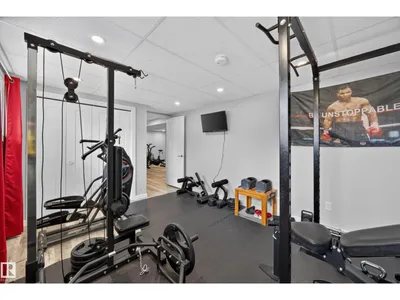
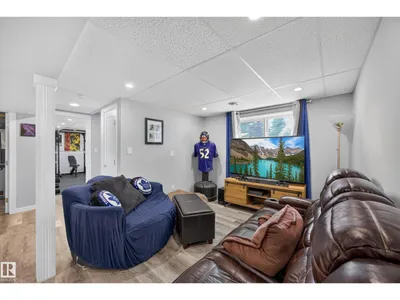
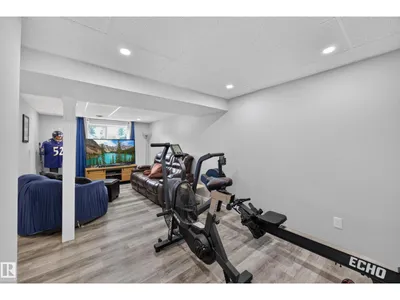
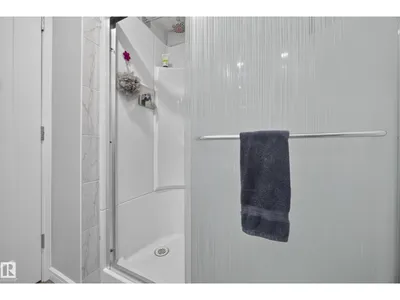
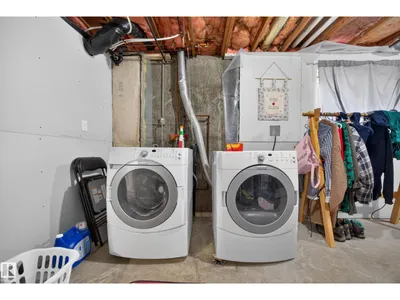
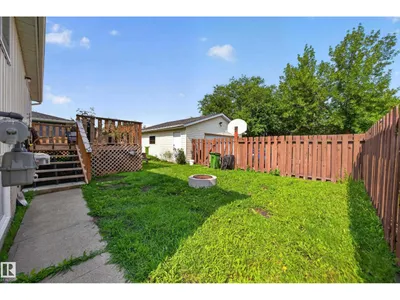
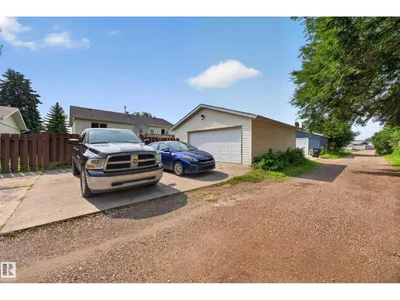
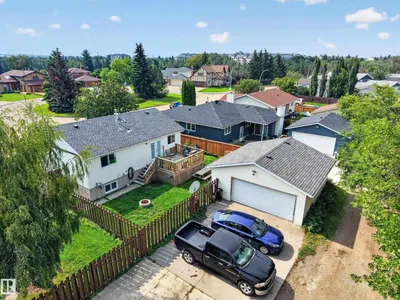
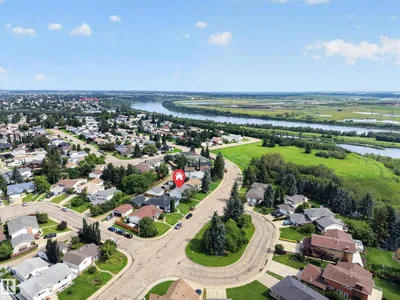
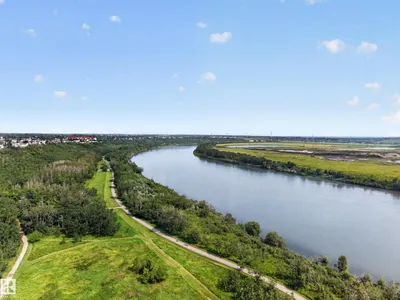
Welcome to this beautifully updated bi-level in the Kernohan community, one of Edmonton's hidden gems. Just outside your front door, you'll find a park that leads directly to the North Saskatchewan River valley, where kilometres of scenic walking and biking trails, green space, and even a sandy shoreline beach can be enjoyed. Inside, this move-in-ready home features an open main flow with an island kitchen overlooking the living and dining areas. On the main level, you'll find 3 beds and 1 full bath. In the basement, there is 1 bed, 1 full bath, a living room, and an expansive utility/storage area. Extensive renovations completed in 2020 include windows, shingles, furnace, hot water tank, electrical panel, and a new deck, with a new municipal sewer tie-in completed in 2021. Out back, you'll find a good-sized backyard, an oversized double detached garage, and a rear driveway that provides ample parking and storage. A rare opportunity to enjoy a beautifully updated home in a great river valley location.
Details
- Type
- House
- Bedrooms
- 4
- Bathrooms
- 2
- Living area
- 944 sq ft
- Year built
- 1977
- Neighbourhood
- Kernohan
- Parking
- 4
- Heating
- Forced air
- Basement
- Finished, Full
Room dimensions
| Room | Level | Size |
|---|---|---|
| Living room | Upper Level | 4.27 × 3.42 meters |
| Dining room | Upper Level | 3.43 × 1.89 meters |
| Kitchen | Upper Level | 3.42 × 3.45 meters |
| Primary Bedroom | Upper Level | 3.30 × 3.65 meters |
| Bedroom 2 | Upper Level | 3.65 × 2.52 meters |
| Bedroom 3 | Upper Level | 2.59 × 2.61 meters |
| Bedroom 4 | Basement | 3.27 × 5.06 meters |
| Utility room | Basement | 3.29 × 5.21 meters |
| Recreation room | Basement | 6.69 × 5.13 meters |
School zone
Schools this address is designated for
- Elementary
- Belmont (Edmonton Public)
- Junior high
- John D. Bracco (Edmonton Public)
- High school
- Eastglen (Edmonton Public)
- Catholic
- Anne Fitzgerald (0.9 km), St. Elizabeth Seton (1.5 km), CCAC-Clareview (2.2 km)
Public designations from Edmonton Public Schools attendance areas; Catholic schools shown are the nearest, as the Catholic board publishes no boundaries. Confirm with the school before relying on it.
Listing courtesy of Nathan Humphrey, Royal LePage Prestige Realty. Data provided through the REALTOR.ca DDF® and deemed reliable but not guaranteed. Living area is as reported by the listing brokerage under the Residential Measurement Standard where it applies; verify before relying on it. View on REALTOR.ca.