
8927 120 ST NW
Windsor Park (Edmonton), Edmonton, T6J1X6
$2,849,900
ActiveMLS® E4502479, updated Aug 21, 2026


All 50 photos


















About this home
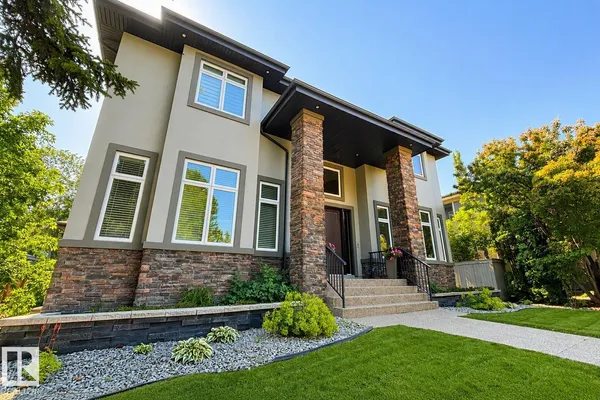
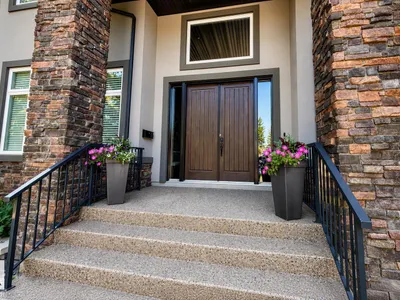
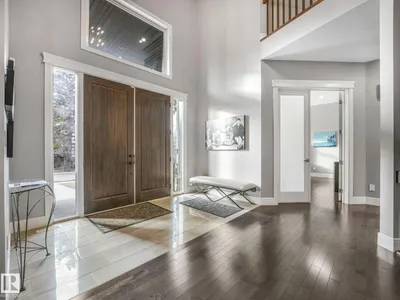
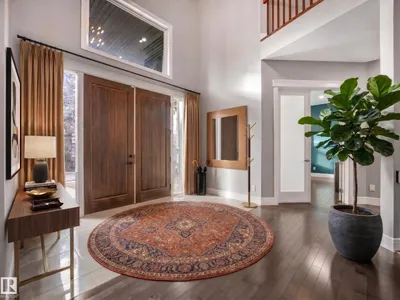
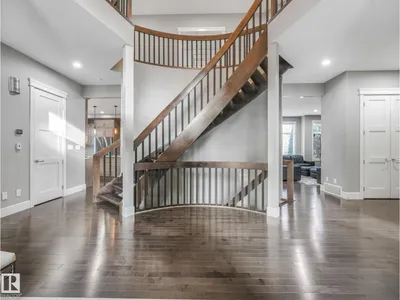
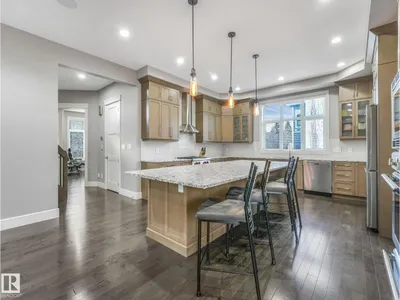
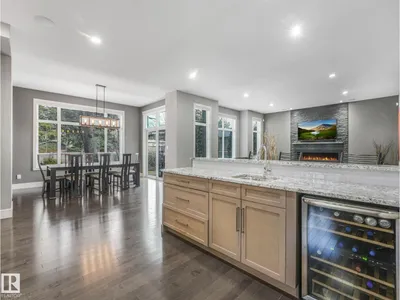
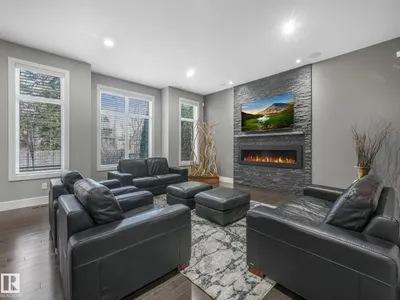
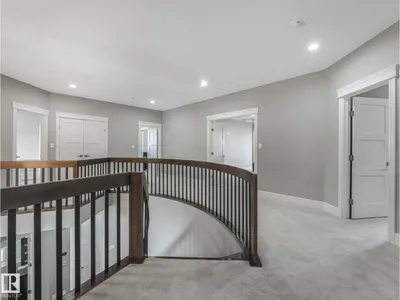
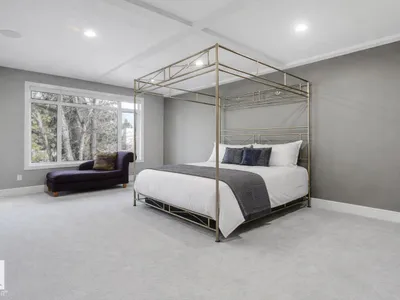
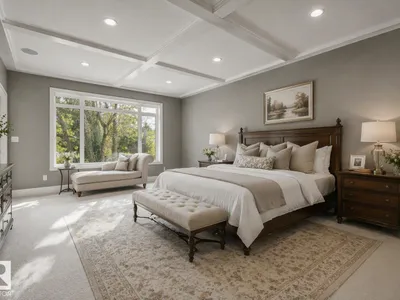
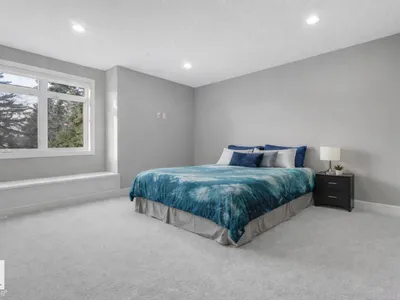
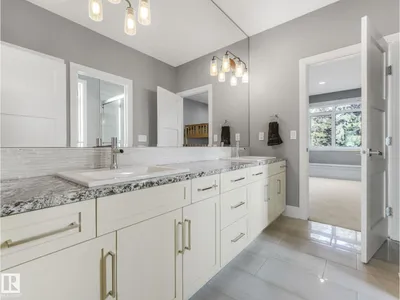
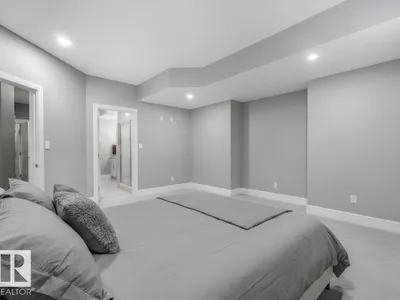
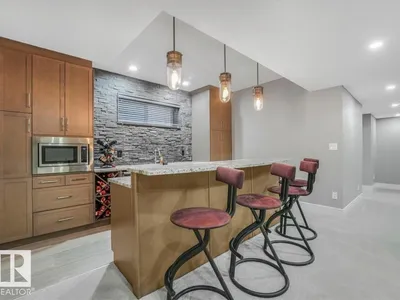
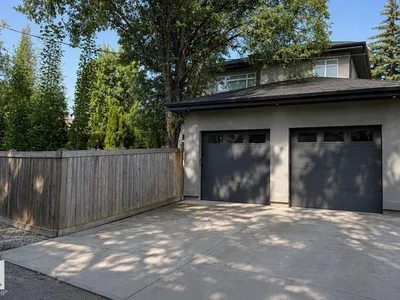
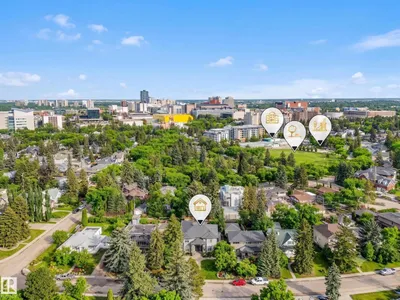
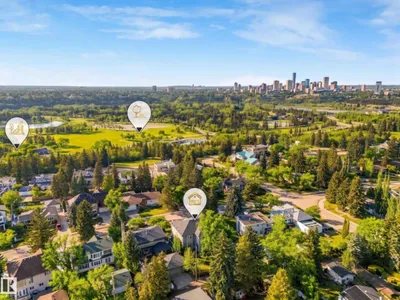
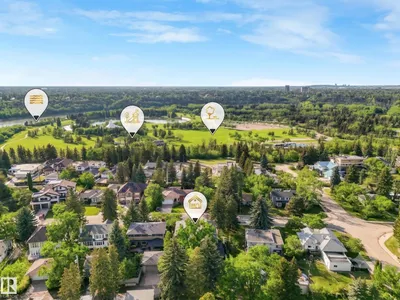
Custom built by Ace Lange Homes, this exceptional two-storey residence commands one of Windsor Park's most prestigious addresses. Spanning 6,339 sq ft across three finished levels, the home pairs granite countertops and hardwood floors with a chef-inspired kitchen, and two flexible main-floor spaces (den/office/bedroom). Upstairs, four bedrooms include a primary retreat with coffered ceilings and a five-piece ensuite. The fully finished basement is built for entertaining, with in-floor heating, wet bar, recreation area, theatre room, a fifth bedroom, and flex space. Central A/C along with in-floor heating, and gas fireplace ensure year-round comfort, while the double attached garage with a separate enclosed storage room preserve a clean streetscape. Set on an irrigated, fenced 9,417 sq ft lot with mature trees and landscaping, steps from the University of Alberta, river valley trails, Downtown and Windsor Park's top-rated schools — a rare opportunity in one of Edmonton's most sought-after communities.
Details
- Type
- House
- Bedrooms
- 5
- Bathrooms
- 5
- Living area
- 4,282 sq ft
- Year built
- 2015
- Neighbourhood
- Windsor Park (Edmonton)
- Parking
- 4
- Heating
- Forced air, In Floor Heating
- Basement
- Finished, Full
Room dimensions
| Room | Level | Size |
|---|---|---|
| Living room | Main level | 6.93 × 5.32 meters |
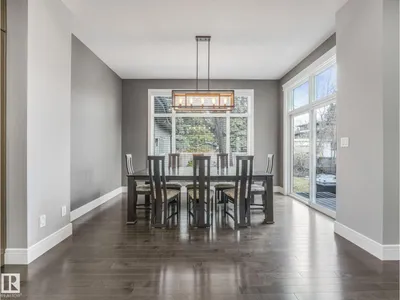
| Dining room | Main level | 4.29 × 3.05 meters |
| Kitchen | Main level | 7.31 × 4.86 meters |
| Den | Main level | 5.18 × 4.46 meters |
| Primary Bedroom | Upper Level | 4.27 × 6.40 meters |
| Bedroom 2 | Upper Level | 4.40 × 4.10 meters |
| Bedroom 3 | Upper Level | 4.39 × 4.11 meters |
| Bedroom 4 | Upper Level | 4.64 × 4.42 meters |
| Laundry room | Upper Level | 4.74 × 6.00 meters |
| Other | Basement | 4.74 × 6.00 meters |
| Bedroom 5 | Basement | 4.76 × 4.61 meters |
| Recreation room | Basement | 10.50 × 5.19 meters |
School zone
Schools this address is designated for
- Elementary
- Windsor Park (Edmonton Public)
- High school
- Strathcona (Edmonton Public)
- Catholic
- Holy Child (2.2 km), St. Rose (2.1 km), Archbishop MacDonald (3.6 km)
Public designations from Edmonton Public Schools attendance areas; Catholic schools shown are the nearest, as the Catholic board publishes no boundaries. Confirm with the school before relying on it.
Listing courtesy of Paul McPhail, MaxWell Progressive. Data provided through the REALTOR.ca DDF® and deemed reliable but not guaranteed. Living area is as reported by the listing brokerage under the Residential Measurement Standard where it applies; verify before relying on it. View on REALTOR.ca.