
10 BIRCHMONT CR
Bridgeport, Leduc, T9E8S3
$525,000
ActiveMLS® E4502477, updated Sep 21, 2026


All 31 photos











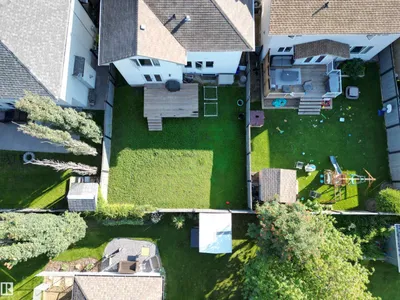
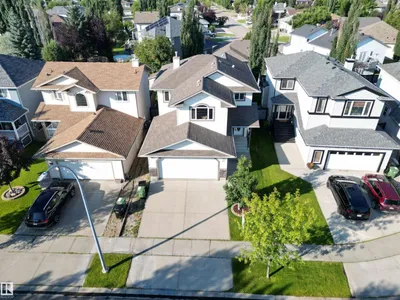


About this home
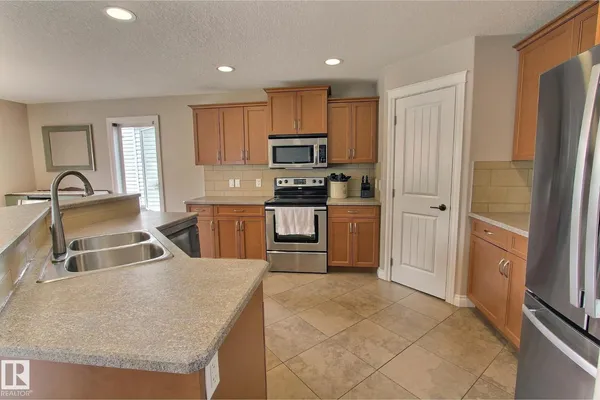
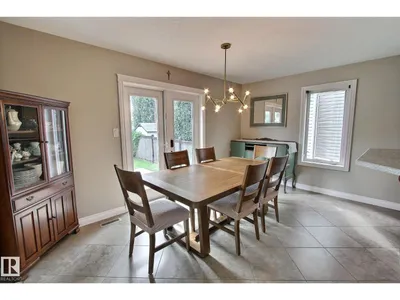
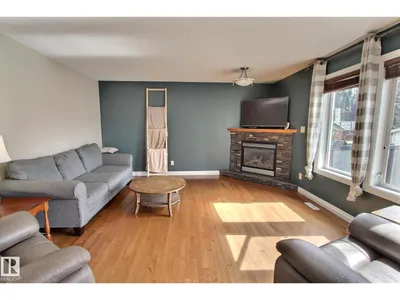
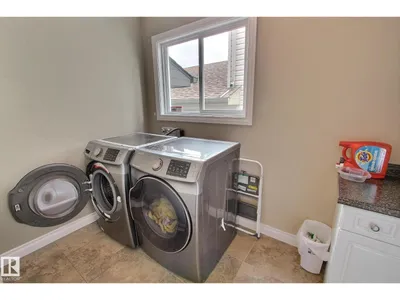
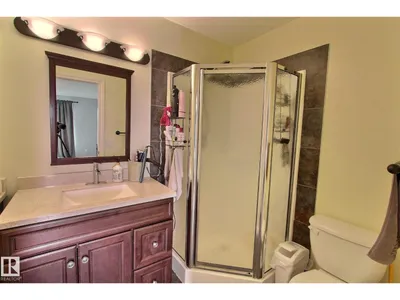
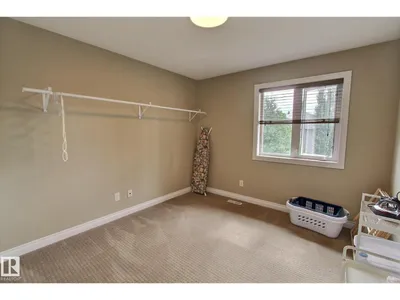
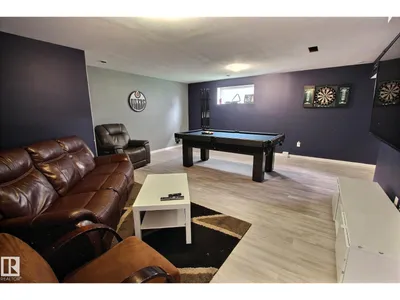
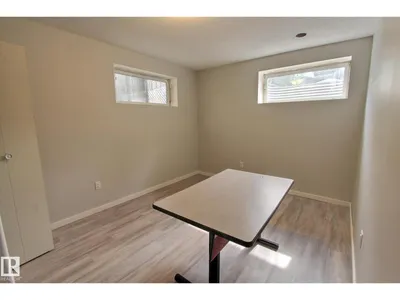
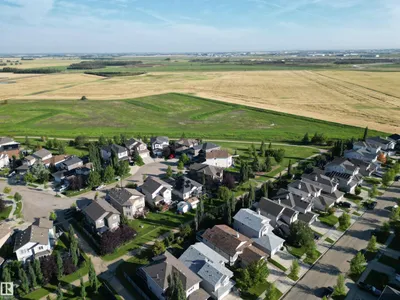
Located in sought after Bridgeport with easy access to highway 2, the airport, Edmonton and many local amenities. This 4 bedroom home features central air and a heated garage! The main floor has a large entryway leading into an open concept living space. The kitchen has a ton of cupboard and counter space, stainless appliances, a corner pantry and an island with a raised eating bar. The dining and living rooms are bright and spacious. There is also laundry and a half bath on this floor. Going up the stairs, you'll find the bonus room to the left. To the right are 3 bedrooms and a full bathroom. The primary suite is complete with a full ensuite and walk in closet. The finished basement has another bedroom, and a large rec space, perfect for entertaining. This home is a MUST SEE!
Details
- Type
- House
- Bedrooms
- 4
- Bathrooms
- 3
- Living area
- 2,087 sq ft
- Year built
- 2007
- Neighbourhood
- Bridgeport
- Heating
- Forced air
- Basement
- Finished, Full
Room dimensions
| Room | Level | Size |
|---|---|---|
| Living room | Main level | 5.08 × 4.51 meters |
| Dining room | Main level | 3.77 × 2.56 meters |
| Kitchen | Main level | 4.27 × 3.56 meters |
| Primary Bedroom | Upper Level | 5.05 × 4.55 meters |
| Bedroom 2 | Upper Level | 3.34 × 3.06 meters |
| Bedroom 3 | Upper Level | 3.10 × 3.56 meters |
| Bedroom 4 | Basement | 2.94 × 3.36 meters |
| Bonus Room | Upper Level | 4.24 × 4.37 meters |
| Recreation room | Basement | 6.08 × 5.40 meters |
Listing courtesy of Deanne Miketon, 2% Realty Pro. Data provided through the REALTOR.ca DDF® and deemed reliable but not guaranteed. Living area is as reported by the listing brokerage under the Residential Measurement Standard where it applies; verify before relying on it. View on REALTOR.ca.