
1172 Aster Boulevard NW NW
Aster, Edmonton, T6T2S2
$367,999
ActiveMLS® E4502464, updated Aug 6, 2026


All 50 photos













About this home
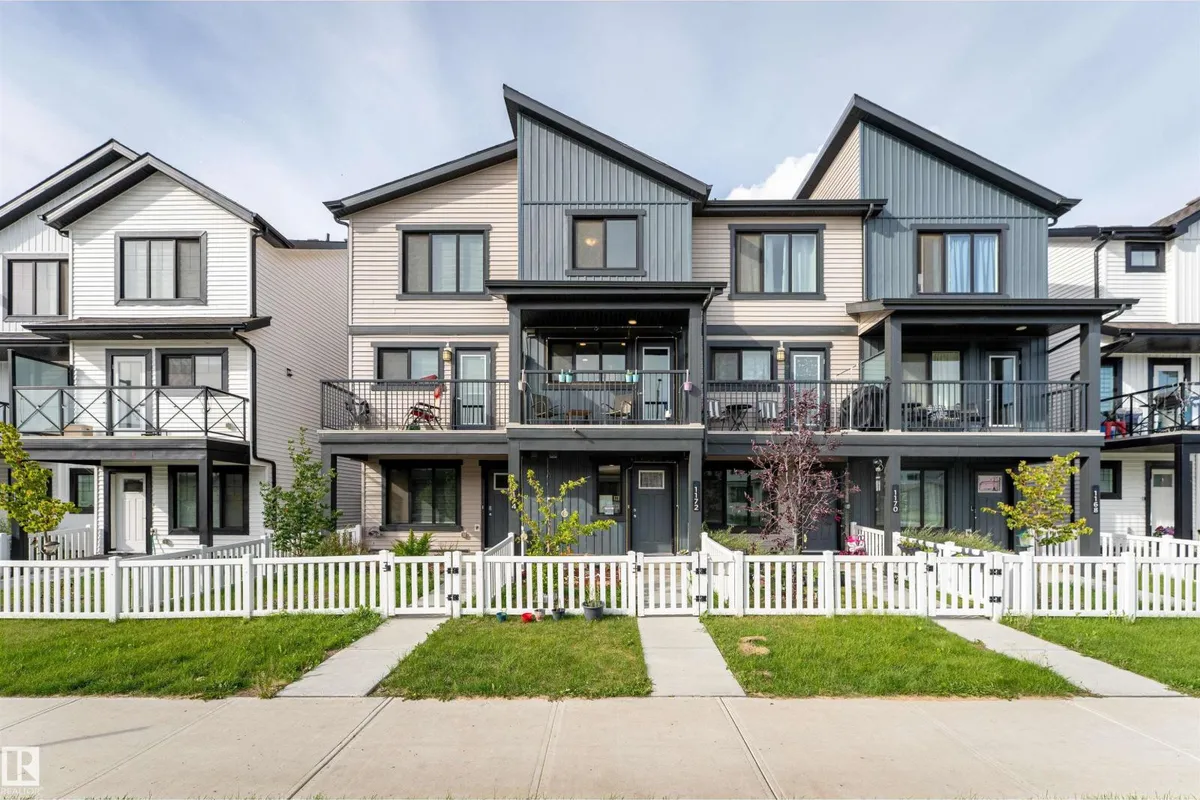
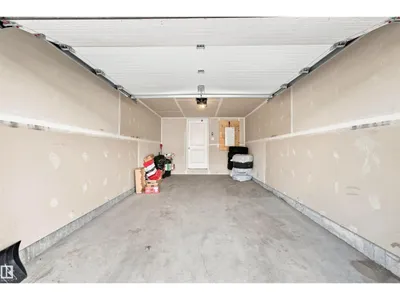
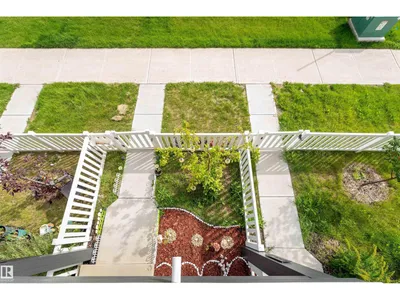
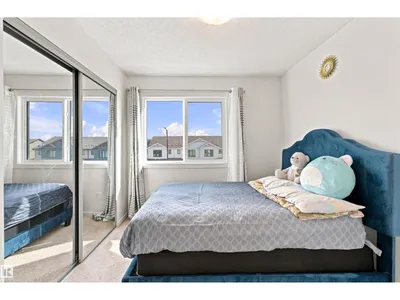
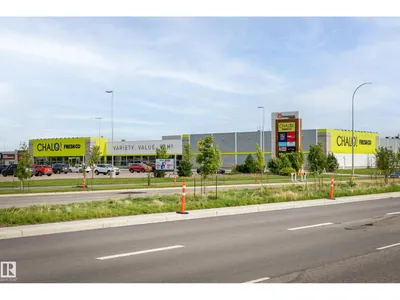
NO CONDO FEES! Welcome to this beautifully maintained end-unit townhouse in the desirable community of Aster. Built in 2023, this modern home features 2 bedrooms and 2.5 bathrooms, offering a functional layout designed for comfortable everyday living. The bright main floor showcases an open concept design with a contemporary kitchen featuring upgraded stainless steel appliances, stylish finishes, and a large south-facing window that fills the space with natural light. Step out onto the sunny balcony—perfect for relaxing or entertaining. Upstairs, you’ll find two spacious bedrooms, including a generous primary suite with its own private ensuite. Enjoy the convenience of an oversized single attached garage, additional driveway parking, and a fully landscaped yard. Ideally located within walking distance to shopping, restaurants, and public transit, and just minutes from Meadows Recreation Centre, Whiskey Jack high school, Anthony Henday Drive, and Whitemud Drive.
Details
- Type
- Row / Townhouse
- Bedrooms
- 2
- Bathrooms
- 3
- Living area
- 1,098 sq ft
- Year built
- 2023
- Neighbourhood
- Aster
- Heating
- Forced air
- Basement
- None
Room dimensions
| Room | Level | Size |
|---|---|---|
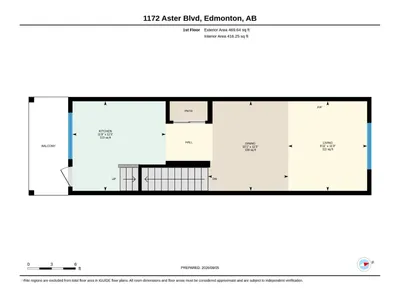
| Living room | Main level | 3.43 × 3.02 meters |
| Dining room | Main level | 3.43 × 3.07 meters |
| Kitchen | Main level | 3.43 × 3.57 meters |
| Primary Bedroom | Upper Level | 3.44 × 4.93 meters |
| Bedroom 2 | Upper Level | 2.75 × 4.60 meters |
School zone
Schools this address is designated for
- Elementary
- Jackson Heights (Edmonton Public)
- Junior high
- Thelma Chalifoux (Edmonton Public)
- High school
- W. P. Wagner (Edmonton Public)
- Catholic
- Holy Family (2.6 km), Father Michael Troy (2.6 km), Holy Trinity (5.3 km)
Public designations from Edmonton Public Schools attendance areas; Catholic schools shown are the nearest, as the Catholic board publishes no boundaries. Confirm with the school before relying on it.
Listing courtesy of . Sarjinder Kaur, RE/MAX Excellence. Data provided through the REALTOR.ca DDF® and deemed reliable but not guaranteed. Living area is as reported by the listing brokerage under the Residential Measurement Standard where it applies; verify before relying on it. View on REALTOR.ca.