
#108 11650 79 AV NW
Belgravia, Edmonton, T6G0P7
$498,000
ActiveMLS® E4502463, updated Oct 15, 2026


All 45 photos



















About this home
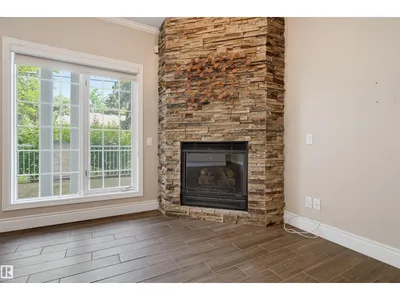
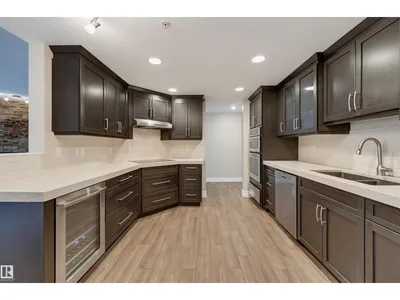
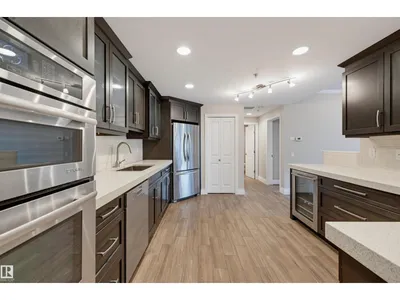
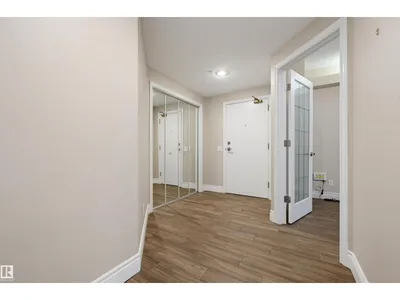
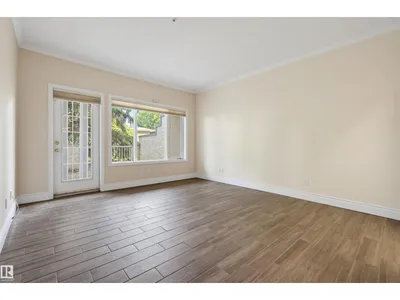
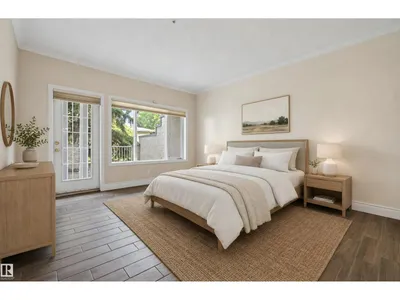
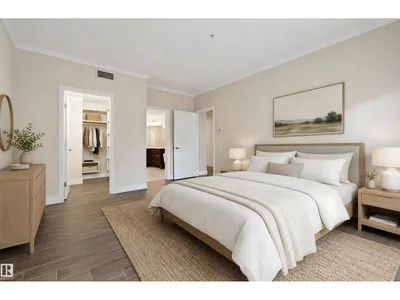
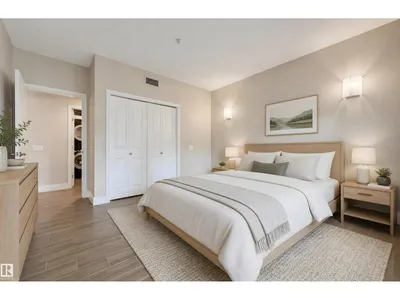
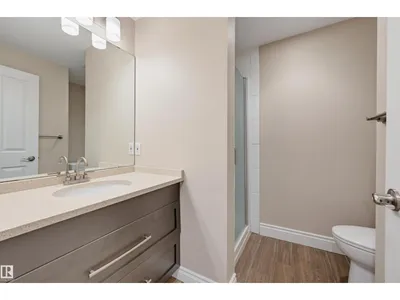
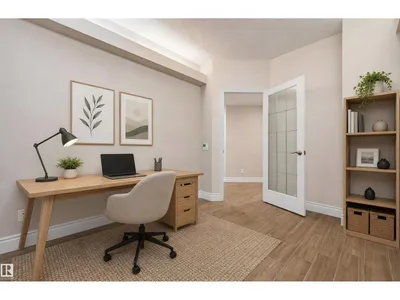
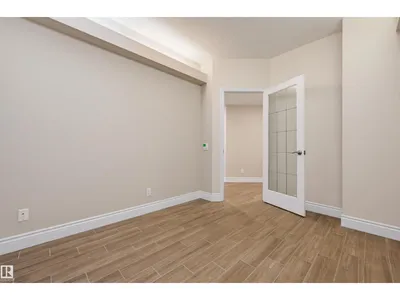
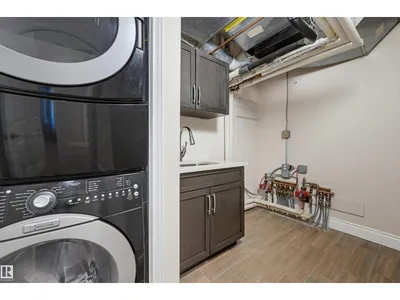
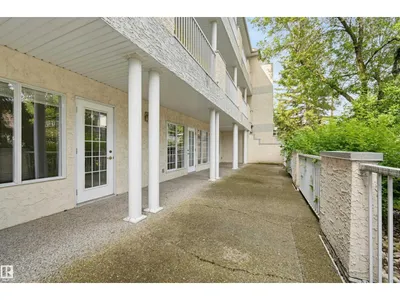
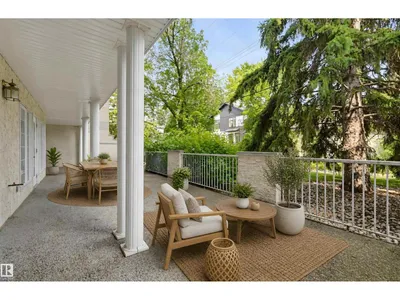
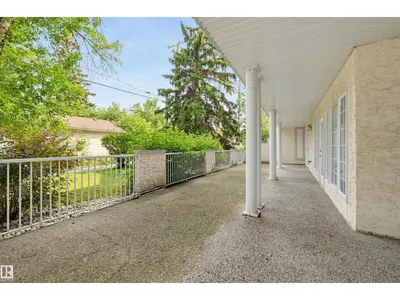
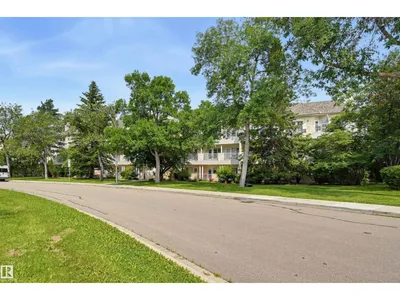
Sophisticated condo living in the heart of Belgravia! This beautifully renovated 2 bedroom + den residence in sought-after Belgravia II offers exceptional space, privacy and an enviable location directly across from a picturesque park. The expansive living and dining area is filled with natural light and anchored by a striking stone-faced gas fireplace. The redesigned kitchen features an induction cooktop, built-in oven, microwave, warming drawer, beverage cooler, dishwasher and generous storage. Two spacious bedrooms plus a versatile den/3rd bedroom provide flexible living options, while both bathrooms have been completely renovated. Enjoy in-floor heating, A/C, in-suite laundry and 3 accesses to an impressive private patio/terrace. Two side-by-side heated underground parking stalls plus a secure private storage room complete the package. Minutes to the U of A, Cross Cancer Institute, river valley trails, transit, restaurants and shops.
Details
- Type
- Apartment
- Bedrooms
- 2
- Bathrooms
- 2
- Living area
- 1,492 sq ft
- Year built
- 1993
- Neighbourhood
- Belgravia
- Parking
- 2
- Heating
- In Floor Heating
- Basement
- None
- Condo fee
- $1,092 Monthly
Room dimensions
| Room | Level | Size |
|---|---|---|
| Living room | Main level | 4.90 × 4.06 meters |
| Dining room | Main level | 4.90 × 2.27 meters |
| Kitchen | Main level | 4.32 × 3.42 meters |
| Den | Main level | 3.61 × 2.75 meters |
| Primary Bedroom | Main level | 4.35 × 3.98 meters |
| Bedroom 2 | Main level | 3.94 × 3.65 meters |
School zone
Schools this address is designated for
- Elementary
- McKernan (Edmonton Public)
- Junior high
- McKernan (Edmonton Public)
- High school
- Strathcona (Edmonton Public)
- Catholic
- Our Lady of Mount Carmel (2.1 km), St. Rose (2.5 km), J.H. Picard (3.3 km)
Public designations from Edmonton Public Schools attendance areas; Catholic schools shown are the nearest, as the Catholic board publishes no boundaries. Confirm with the school before relying on it.
Listing courtesy of Janice Kosak, MaxWell Challenge Realty. Data provided through the REALTOR.ca DDF® and deemed reliable but not guaranteed. Living area is as reported by the listing brokerage under the Residential Measurement Standard where it applies; verify before relying on it. View on REALTOR.ca.