
#404 9945 167 ST NW
Glenwood (Edmonton), Edmonton, T5P0K5
$149,900
ActiveMLS® E4502449, updated Oct 15, 2026


All 25 photos









About this home
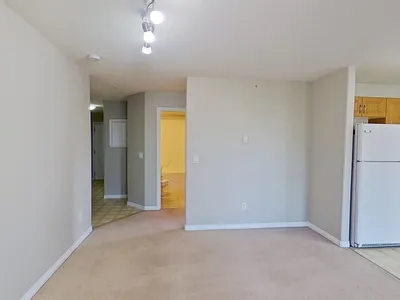
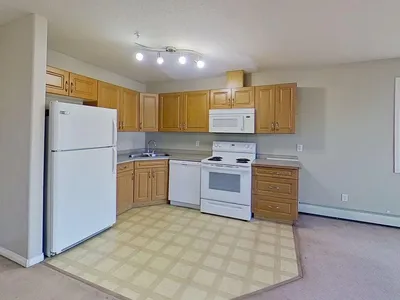
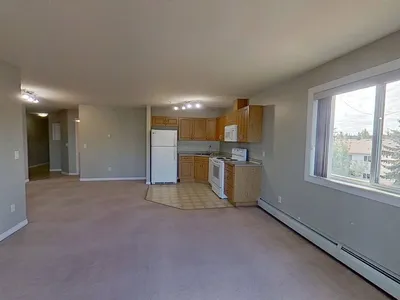
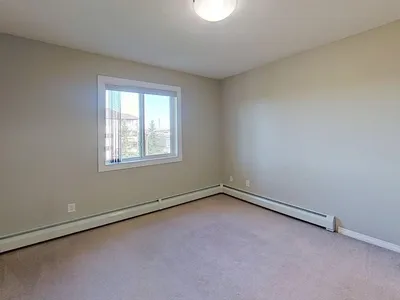
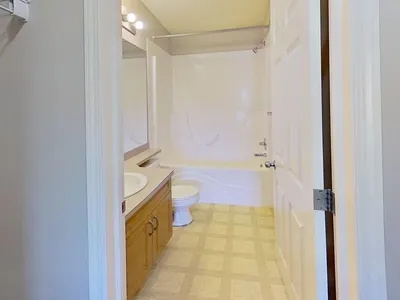
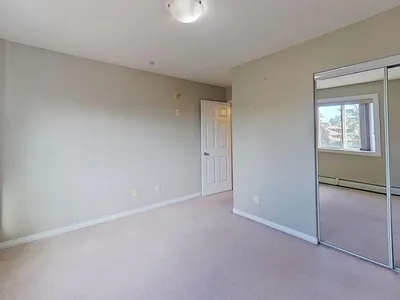
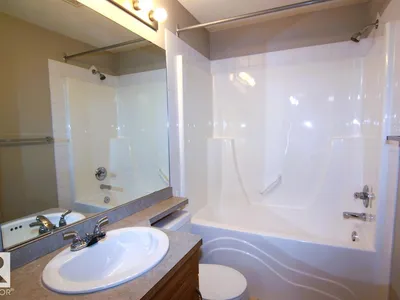
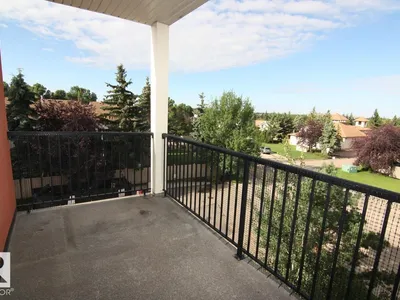
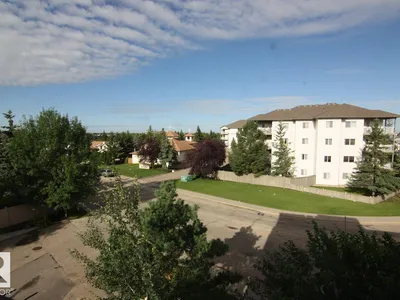
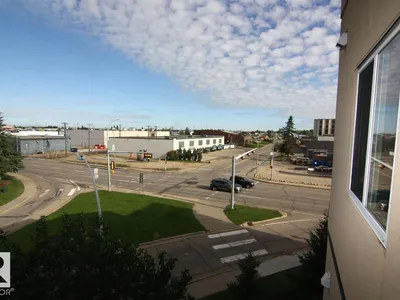
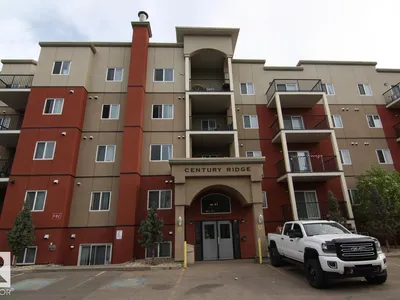
Welcome to this bright and spacious 4th-floor unit, located on the QUIET SIDE of the building. Featuring an open floor plan., this home offers seamless flow between the kitchen, dining area, and large sun filled living room., Great space for relaxation and entertaining. Step outside to the south-west facing balcony, perfect for soaking in natural light throughout the day. Master Bedroom with Walk-In closet and large Second bedroom, 1 Full Bath, In-suite Laundry & Storage Room, Titled outdoor energized Stall Close to the Main Entrance, Excellent Transit Access, Close to Many Amenities. Just minutes to grocery stores, restaurants, banks and of course, West Edmonton Mall. Wheelchair-Accessible, Wheelchair Lift, Building with Elevator. This condo combines comfort, convenience, and accessibility, making it an ideal home for professionals, small family, downsizers, or first-time buyers. Don't miss out on this fantastic opportunity!
Details
- Type
- Apartment
- Bedrooms
- 2
- Bathrooms
- 2
- Living area
- 915 sq ft
- Year built
- 2007
- Neighbourhood
- Glenwood (Edmonton)
- Parking
- 1
- Heating
- Hot water radiator heat, Baseboard heaters
- Basement
- None
- Condo fee
- $522 Monthly
Room dimensions
| Room | Level | Size |
|---|---|---|
| Living room | Main level | 3.98 × 3.66 meters |
| Dining room | Main level | 3.44 × 3.30 meters |
| Kitchen | Main level | 2.29 × 3.31 meters |
| Primary Bedroom | Main level | 3.28 × 4.52 meters |
| Bedroom 2 | Main level | 3.80 × 3.53 meters |
School zone
Schools this address is designated for
- High school
- Jasper Place (Edmonton Public)
- Catholic
- Annunciation (1.0 km), St. Thomas More (0.6 km), St. Francis Xavier (1.1 km)
Public designations from Edmonton Public Schools attendance areas; Catholic schools shown are the nearest, as the Catholic board publishes no boundaries. Confirm with the school before relying on it.
Listing courtesy of Bruce MacPherson, Royal LePage Noralta Real Estate. Data provided through the REALTOR.ca DDF® and deemed reliable but not guaranteed. Living area is as reported by the listing brokerage under the Residential Measurement Standard where it applies; verify before relying on it. View on REALTOR.ca.