
#4 1636 KERR RD NW
Griesbach, Edmonton, T5E6W3
$324,900
ActiveMLS® E4502428, updated Oct 15, 2026

All 38 photos













About this home
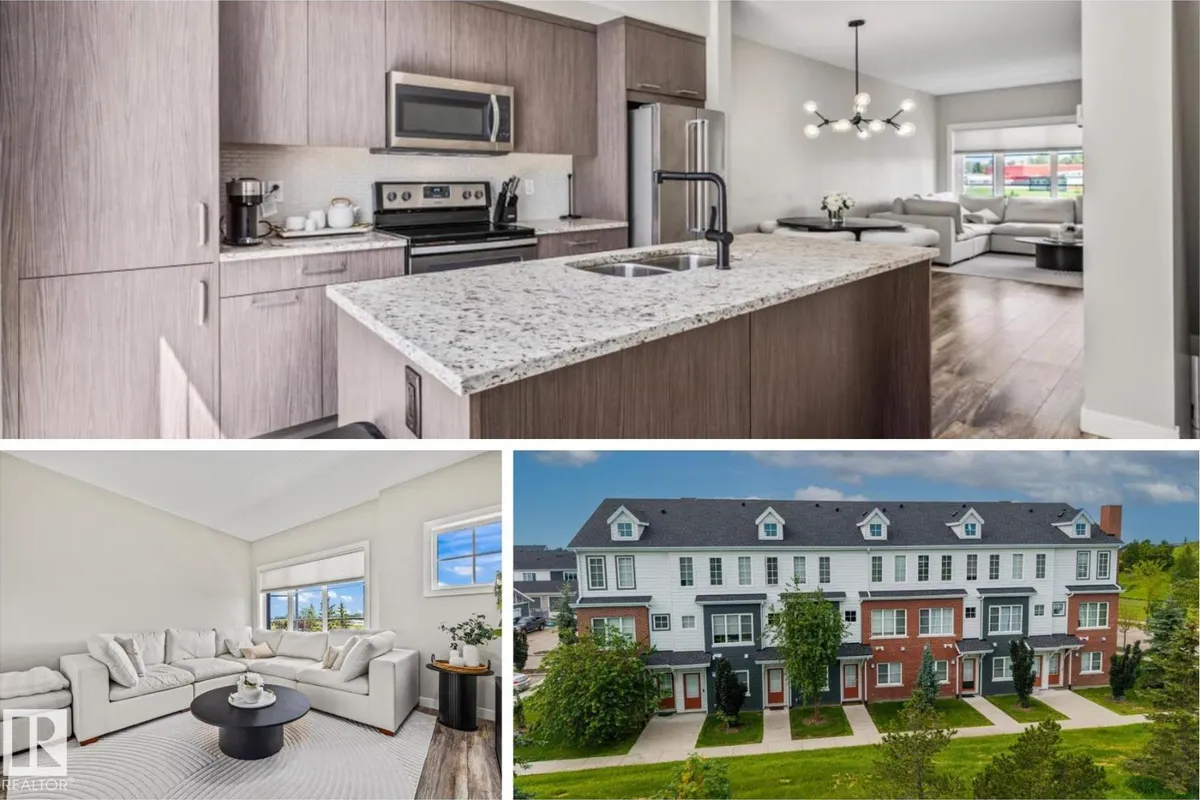
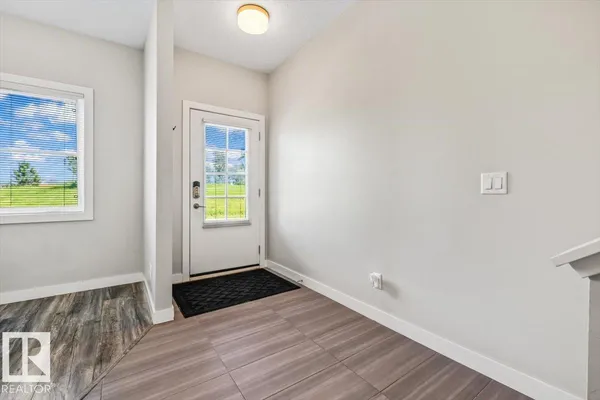
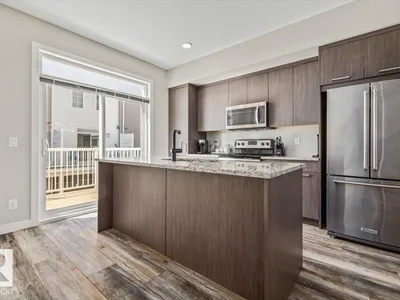
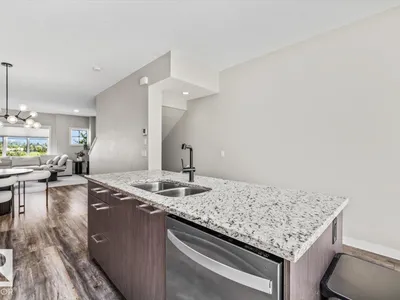
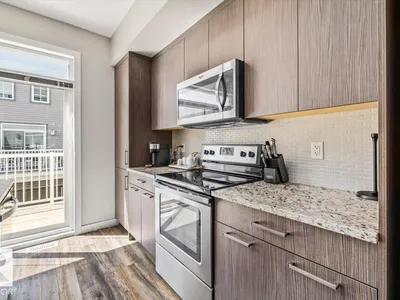
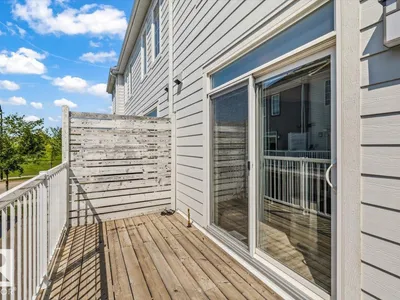
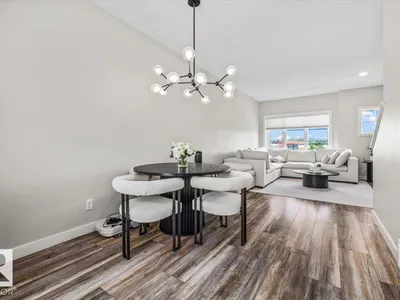
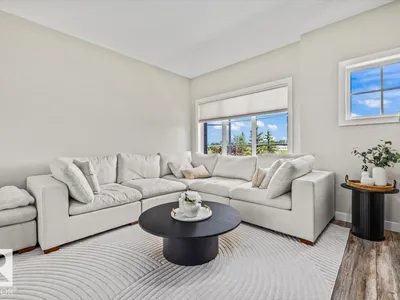
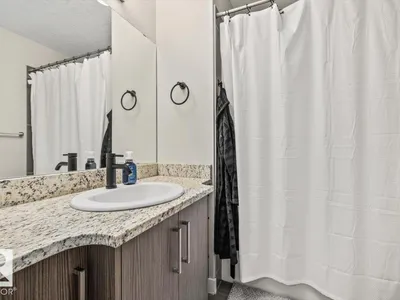
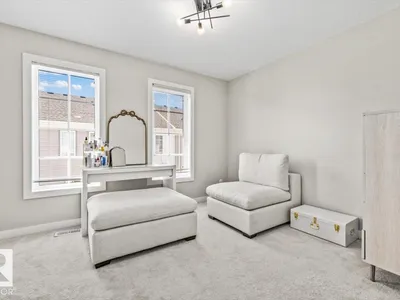
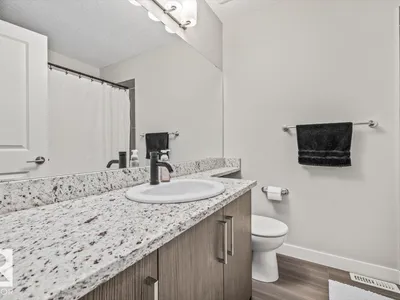
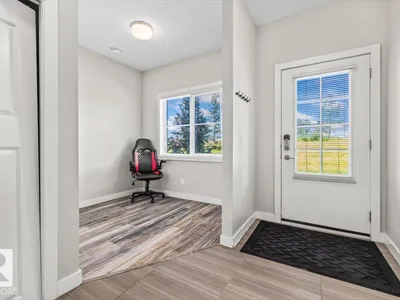
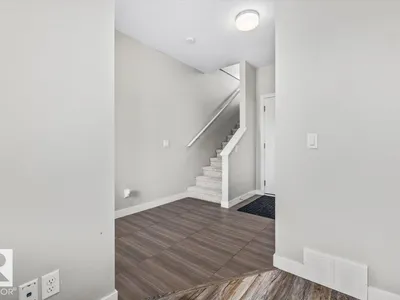
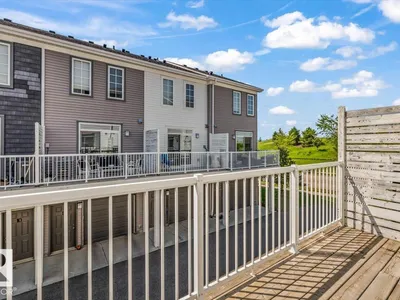
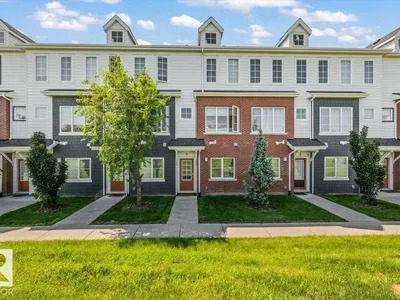
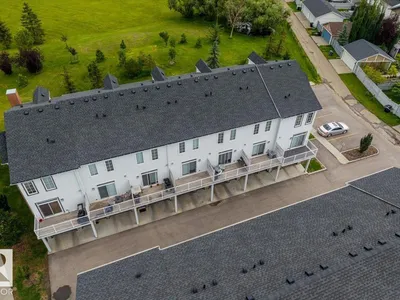
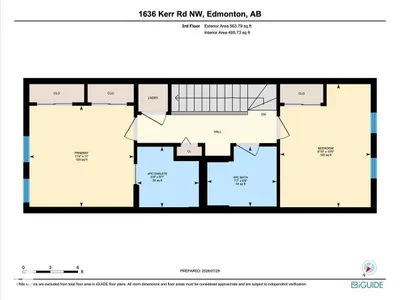
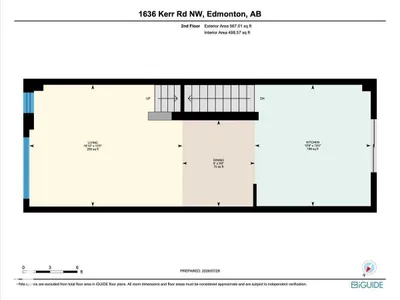
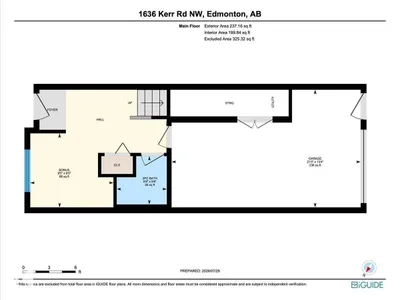
Park views, a sun-soaked balcony and a low-maintenance lifestyle in the heart of Griesbach. This stylish 3-storey townhome offers 2 bedrooms, 2.5 bathrooms, an attached single garage and an ADDITIONAL PARKING STALL. The entry level features a bright flex space that's perfect for a home office, gym or reading nook, along with a convenient 2 pc bathroom. Upstairs, the open-concept main floor is designed for everyday living and entertaining with warm wood-look flooring, a spacious living area and a beautifully appointed kitchen featuring dark cabinetry, granite countertops, stainless steel appliances and an oversized island with seating. The upper level offers convenient laundry, a full bathroom, a versatile second bedroom and a private primary suite with dual closets and a 4 pc ensuite. Enjoy maintenance-free living just steps from parks, walking trails, shopping and all the charm that makes Griesbach one of Edmonton's most sought-after communities, with quick access to 97 Street, downtown and CFB Edmonton.
Details
- Type
- Row / Townhouse
- Bedrooms
- 2
- Bathrooms
- 3
- Living area
- 1,368 sq ft
- Year built
- 2016
- Neighbourhood
- Griesbach
- Parking
- 2
- Heating
- Forced air
- Basement
- None
- Condo fee
- $245 Monthly
Room dimensions
| Room | Level | Size |
|---|---|---|
| Living room | Upper Level | 4.08 × 5.12 meters |
| Dining room | Upper Level | 2.89 × 2.43 meters |
| Kitchen | Upper Level | 4.06 × 3.88 meters |
| Primary Bedroom | Upper Level | 3.35 × 3.46 meters |
| Bedroom 2 | Upper Level | 4.08 × 3.00 meters |
| Bonus Room | Main level | 2.56 × 2.88 meters |
| Laundry room | Upper Level |
School zone
Schools this address is designated for
- Elementary
- Maj Gen Griesbach (Edmonton Public)
- Junior high
- Maj Gen Griesbach (Edmonton Public)
- High school
- Queen Elizabeth (Edmonton Public)
- Catholic
- St. Anne (1.0 km), Cardinal Leger (1.5 km), Archbishop O'Leary (2.1 km)
Public designations from Edmonton Public Schools attendance areas; Catholic schools shown are the nearest, as the Catholic board publishes no boundaries. Confirm with the school before relying on it.
Listing courtesy of David Ozubko, Real Broker. Data provided through the REALTOR.ca DDF® and deemed reliable but not guaranteed. Living area is as reported by the listing brokerage under the Residential Measurement Standard where it applies; verify before relying on it. View on REALTOR.ca.