
#222 5810 MULLEN PL NW
MacTaggart, Edmonton, T6R0W3
$239,900
ActiveMLS® E4502427, updated Oct 15, 2026


All 36 photos


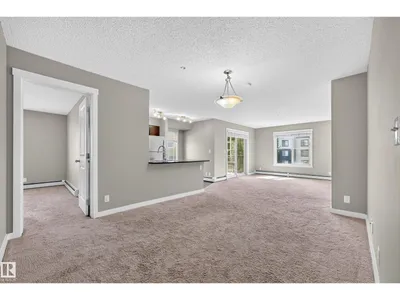

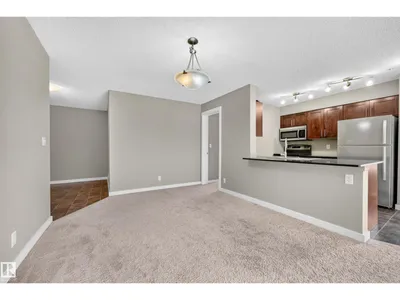
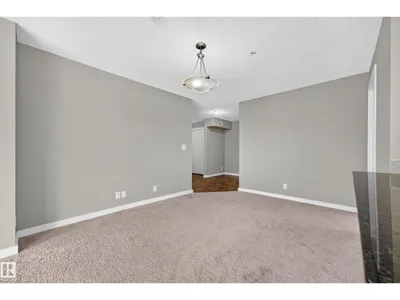


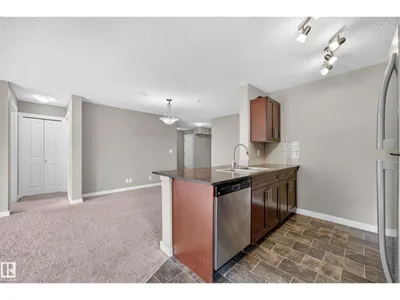








About this home
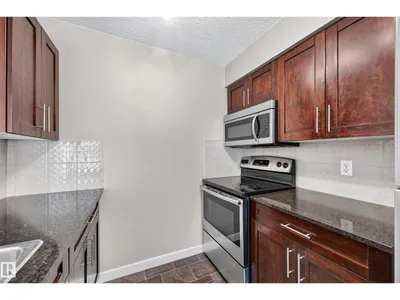
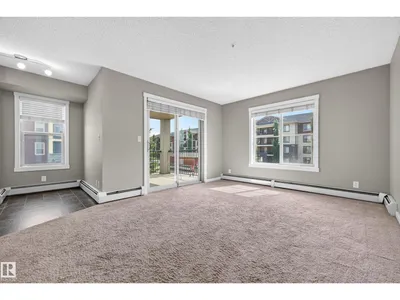
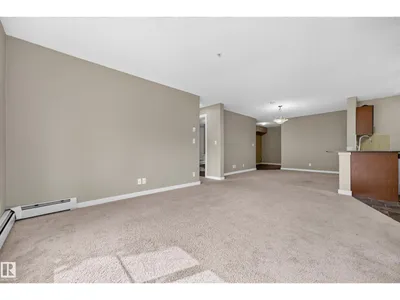
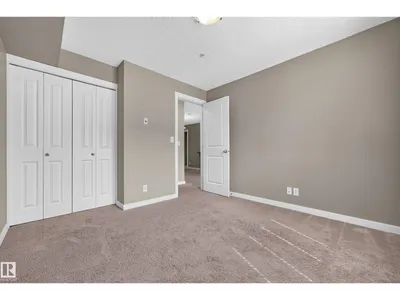
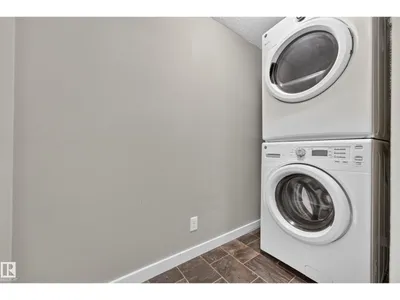
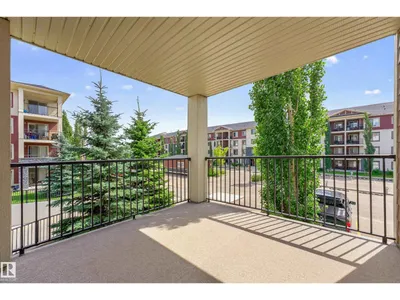
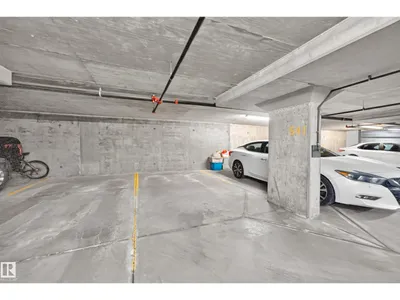
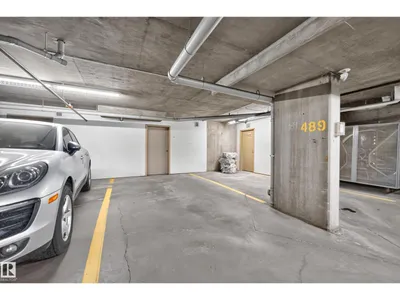
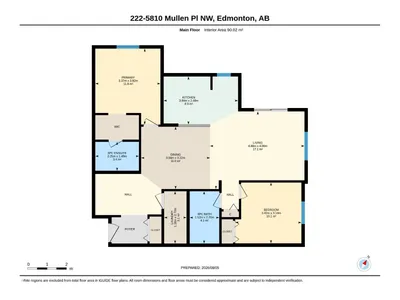
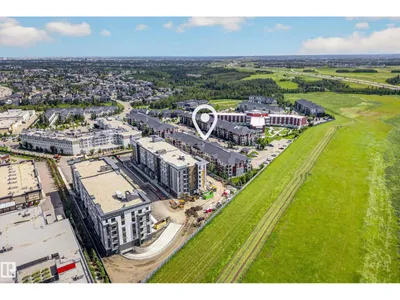
Prime location & One of a kind! ***** Features: ** TWO (titled) Underground parking stalls + ONE Underground storage room. ** CORNER unit with the Largest floor area (nearly 1,000 sqft) and the Largest covered balcony. Corner means more privacy. ** TWO bedrooms + TWO full bathrooms + ONE den/office/exercise room. ** The two bedrooms are diagonally positioned for quietness and non-interference. ** Walk-through closet, and a 3pc ensuite in the master bedroom. ** Granite countertops throughout & external vent microwave hoodfan. ** In-suite laundry. ** Ideal unit exposure. East facing windows & balcony receive the first light in the morning, but avoid the lasting heat in the afternoon. ** Quick and easy access to the University of Alberta, Terwillegar Rec Centre, Top-rated schools, LRT stations, Anthony Henday Drive, Shopping centres, Walking trails, Ravine & Nature reserve. ***** Move in & Enjoy!!
Details
- Type
- Apartment
- Bedrooms
- 2
- Bathrooms
- 2
- Living area
- 969 sq ft
- Year built
- 2016
- Neighbourhood
- MacTaggart
- Parking
- 2
- Heating
- Baseboard heaters
- Basement
- None
- Condo fee
- $582 Monthly
Room dimensions
| Room | Level | Size |
|---|---|---|
| Living room | Main level | |
| Dining room | Main level | 3.22 × 3.56 meters |
| Kitchen | Main level | 2.48 × 3.84 meters |
| Den | Main level | |
| Primary Bedroom | Main level | 3.92 × 3.37 meters |
| Bedroom 2 | Main level | 3.14 × 3.42 meters |
| Laundry room | Main level | 2.70 × 1.16 meters |
| Enclosed porch | Main level |
School zone
Schools this address is designated for
- Elementary
- Nellie Carlson (Edmonton Public)
- Junior high
- Nellie Carlson (Edmonton Public)
- High school
- Lillian Osborne (Edmonton Public)
- Catholic
- Monsignor William Irwin (1.6 km), St. John XXIII (2.8 km), Mother Margaret Mary (2.9 km)
Public designations from Edmonton Public Schools attendance areas; Catholic schools shown are the nearest, as the Catholic board publishes no boundaries. Confirm with the school before relying on it.
Listing courtesy of Tiebo Cai, Century 21 Masters. Data provided through the REALTOR.ca DDF® and deemed reliable but not guaranteed. Living area is as reported by the listing brokerage under the Residential Measurement Standard where it applies; verify before relying on it. View on REALTOR.ca.