
9716 160 ST NW
Glenwood (Edmonton), Edmonton, T5P3C8
$524,000
ActiveMLS® E4502408, updated Aug 31, 2026

All 31 photos













About this home
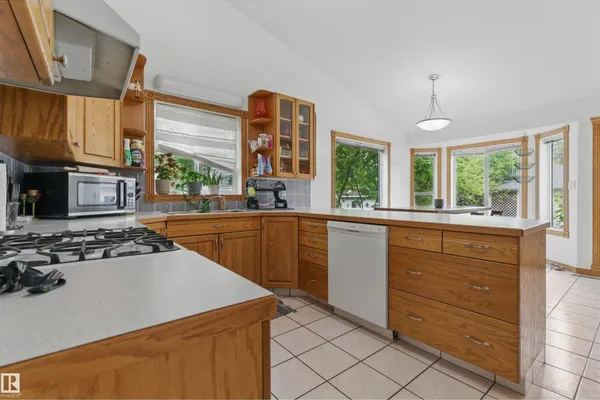
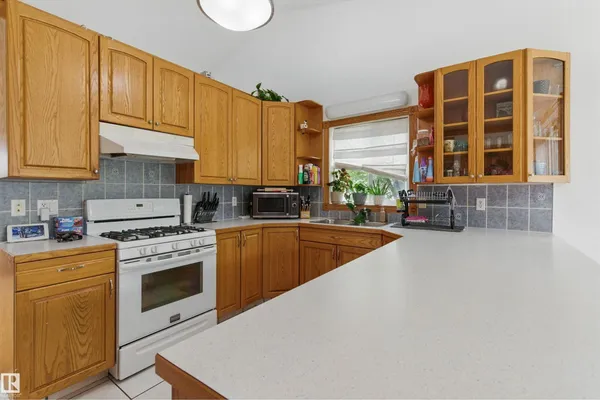
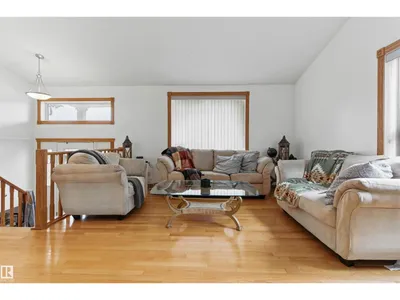
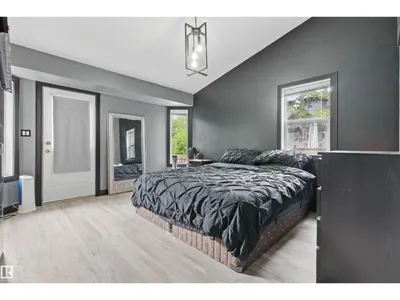
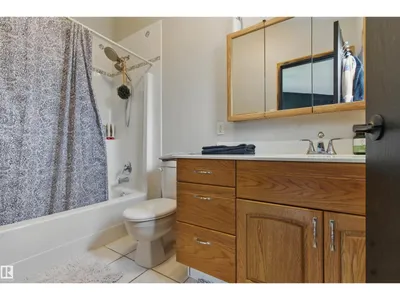
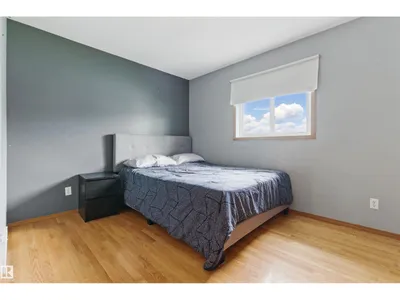
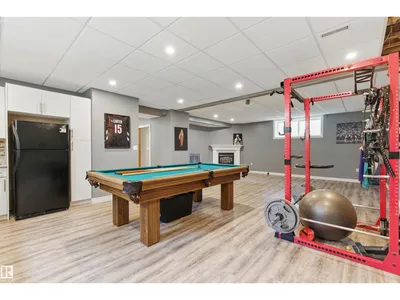
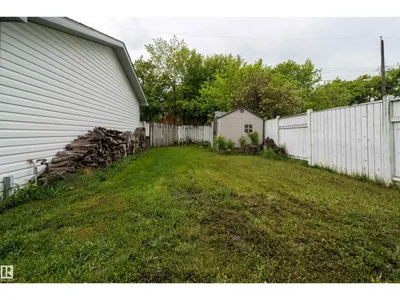
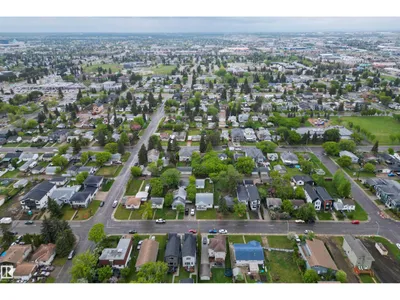
Discover this spacious 1,320 sqft bi-level in West Jasper Place! This 4 bedroom, 3 full bath home sits on a 50’x148’ lot and features a fully finished basement with a second full kitchen—ideal for extended family. Enjoy HARDWOOD and VINYL PLANK FLOORING, plus rich OAK RAILINGS, DOORS, TRIM, and CABINETS. The main level offers a light-filled VAULTED CEILING. Recent updates include NEW PAINT, FLOORING, and TRIM along with a custom ELECTRIC FIREPLACE and ENTERTAINMENT CENTRE in the primary bedroom. The basement includes an additional bedroom, a full bath, kitchen, and a GAS FIREPLACE. Outside, there’s a DOUBLE DETACHED GARAGE and a LARGE FENCED YARD. Located within walking distance to SCHOOLS, PARKS, TRANSIT, and just minutes from WEST EDMONTON MALL. A well-maintained home in a desirable location with FLEXIBLE LIVING OPTIONS.
Details
- Type
- House
- Bedrooms
- 4
- Bathrooms
- 3
- Living area
- 1,320 sq ft
- Year built
- 2000
- Neighbourhood
- Glenwood (Edmonton)
- Heating
- Forced air
- Basement
- Finished, Full
Room dimensions
| Room | Level | Size |
|---|---|---|
| Living room | Main level | 5.37 × 3.99 meters |
| Dining room | Main level | 3.16 × 3.69 meters |
| Kitchen | Main level | 3.17 × 4.39 meters |
| Primary Bedroom | Main level | 5.21 × 3.82 meters |
| Bedroom 2 | Main level | 3.68 × 2.50 meters |
| Bedroom 3 | Main level | 2.83 × 3.63 meters |
| Bedroom 4 | Basement | 4.28 × 4.55 meters |
| Second Kitchen | Basement | 5.69 × 3.63 meters |
| Recreation room | Basement | 6.53 × 6.05 meters |
| Utility room | Basement | 3.44 × 3.45 meters |
School zone
Schools this address is designated for
- High school
- Jasper Place (Edmonton Public)
- Catholic
- Annunciation (0.8 km), St. Thomas More (0.6 km), St. Francis Xavier (0.7 km)
Public designations from Edmonton Public Schools attendance areas; Catholic schools shown are the nearest, as the Catholic board publishes no boundaries. Confirm with the school before relying on it.
Listing courtesy of Calvin Hexter, Exp Realty. Data provided through the REALTOR.ca DDF® and deemed reliable but not guaranteed. Living area is as reported by the listing brokerage under the Residential Measurement Standard where it applies; verify before relying on it. View on REALTOR.ca.