
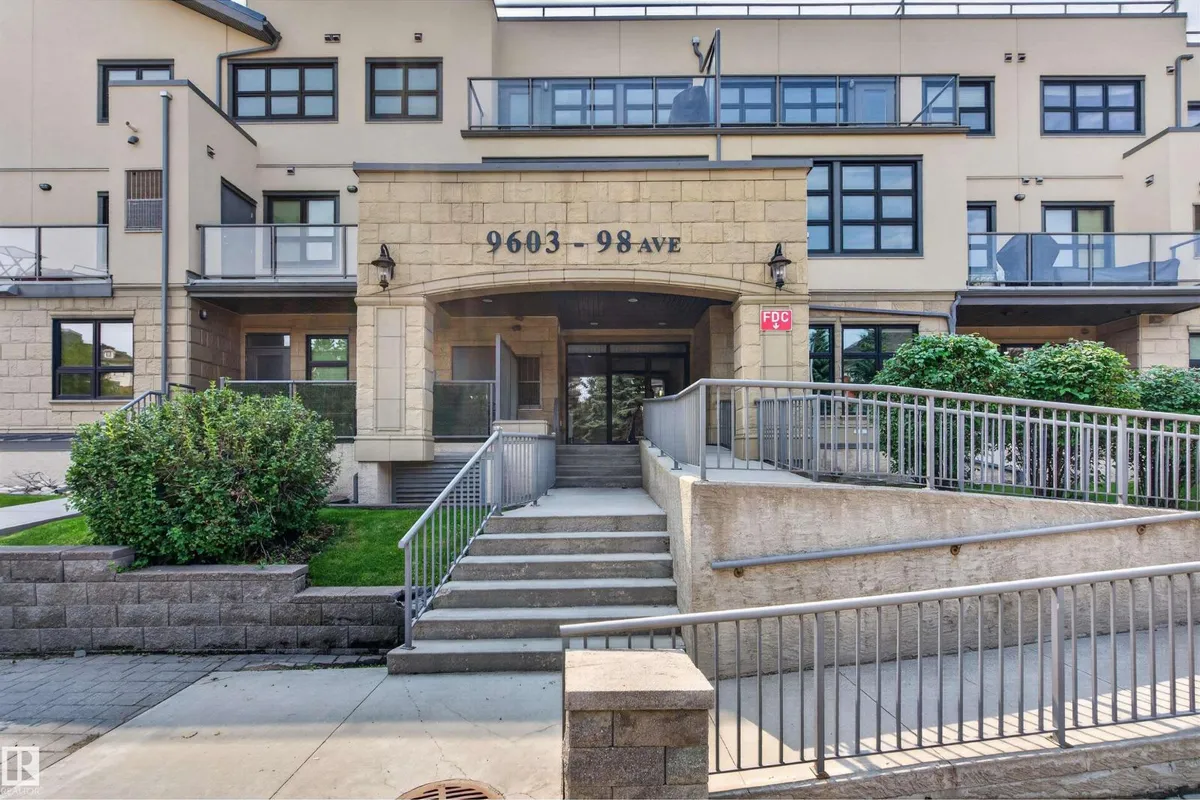
#301 9603 98 AV NW
Cloverdale, Edmonton, T6C2E2
$310,000
ActiveMLS® E4502397, updated Oct 15, 2026

All 35 photos











About this home
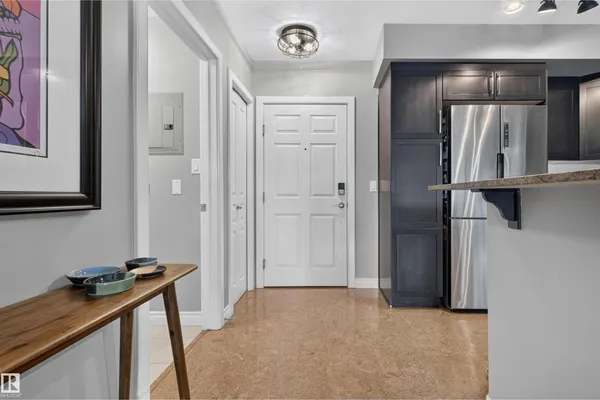
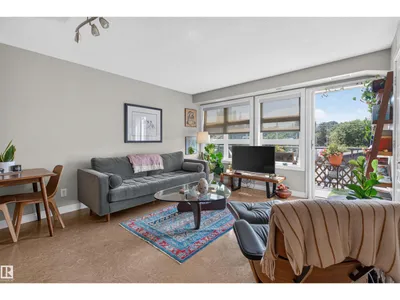
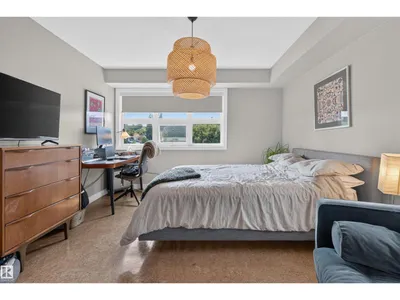
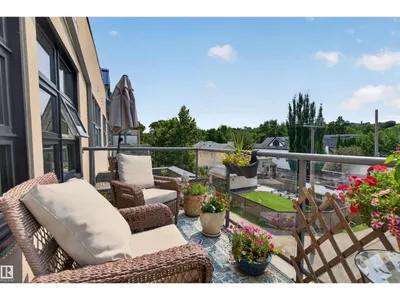
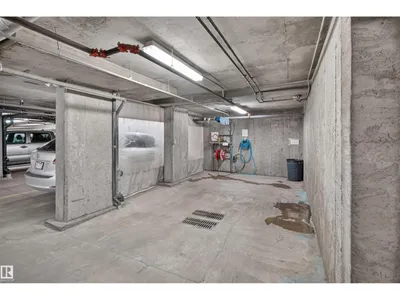
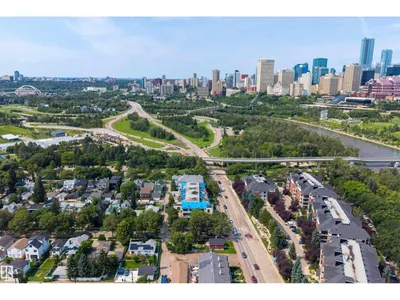
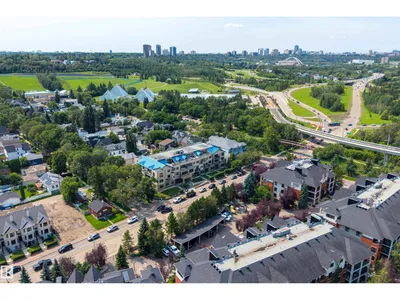
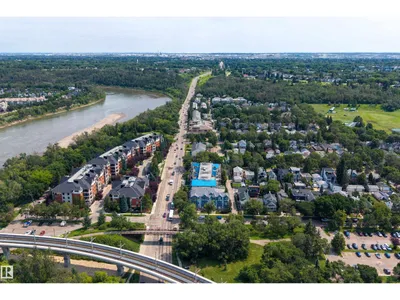
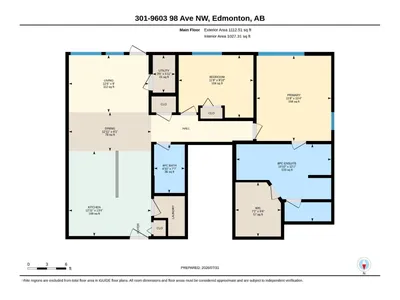
Experience elevated living in the heart of Cloverdale with this beautifully updated top-floor corner suite offering 2 bedrooms and 2 full bathrooms. South-facing windows fill the open-concept layout with natural light, creating a bright and inviting atmosphere. The spacious primary bedroom accommodates a king-sized bed and sitting area, complete with a walk-in closet and a 6-piece ensuite with dual vanities. A second bedroom and full bath offer flexibility for guests, a home office, or roommates. New cork flooring flows throughout, while in-suite laundry, a private balcony, and access to the building's car wash bay add everyday convenience. Extensive building upgrades include new windows, balconies, and an energy-efficient exterior. Steps from the River Valley, LRT, and Muttart Conservatory, with downtown just minutes away.
Details
- Type
- Apartment
- Bedrooms
- 2
- Bathrooms
- 2
- Living area
- 1,113 sq ft
- Year built
- 2008
- Neighbourhood
- Cloverdale
- Heating
- Forced air
- Basement
- None
- Condo fee
- $1,085 Monthly
Room dimensions
| Room | Level | Size |
|---|---|---|
| Primary Bedroom | Main level | |
| Bedroom 2 | Main level |
School zone
Schools this address is designated for
- Junior high
- Kenilworth (Edmonton Public)
- High school
- McNally (Edmonton Public)
- Catholic
- St. Teresa of Calcutta (1.6 km), CCAC City-Centre (1.3 km)
Public designations from Edmonton Public Schools attendance areas; Catholic schools shown are the nearest, as the Catholic board publishes no boundaries. Confirm with the school before relying on it.
Listing courtesy of Bennett Geldart, RE/MAX Excellence. Data provided through the REALTOR.ca DDF® and deemed reliable but not guaranteed. Living area is as reported by the listing brokerage under the Residential Measurement Standard where it applies; verify before relying on it. View on REALTOR.ca.