
1783 KEENE CR SW
Keswick, Edmonton, T6W3W3
$385,000
ActiveMLS® E4502386, updated Oct 3, 2026

All 38 photos















About this home
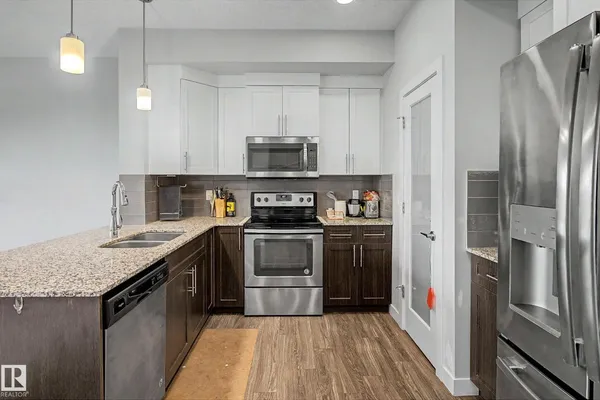
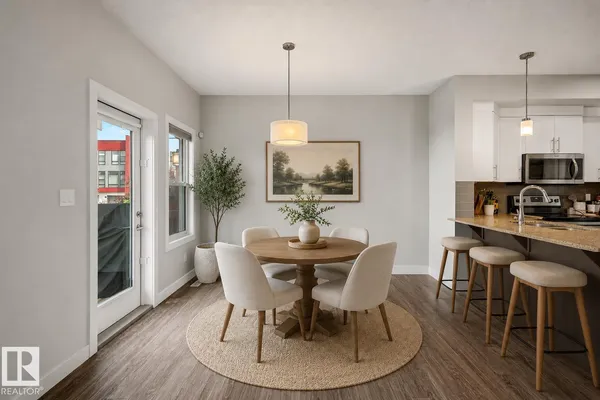
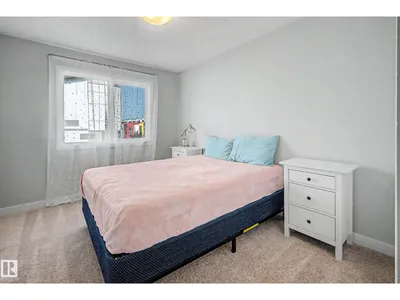
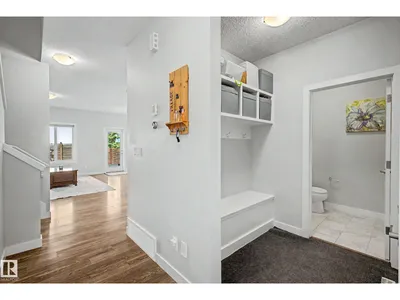
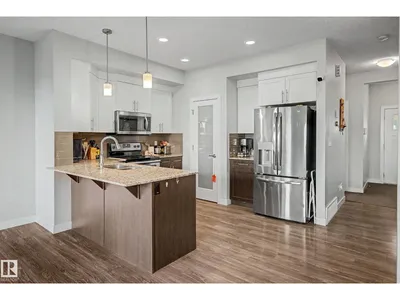
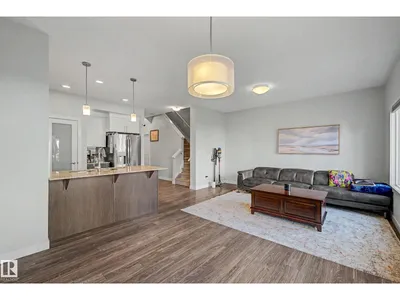
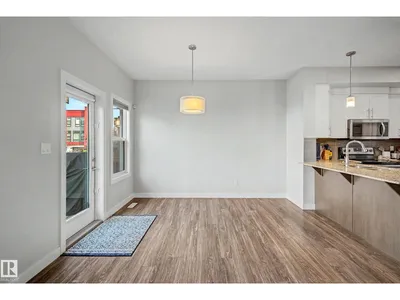
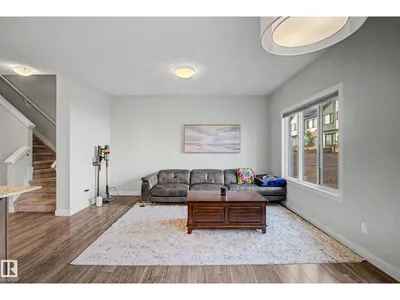
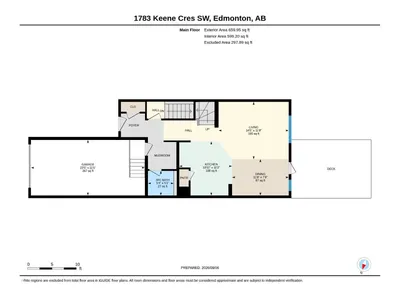
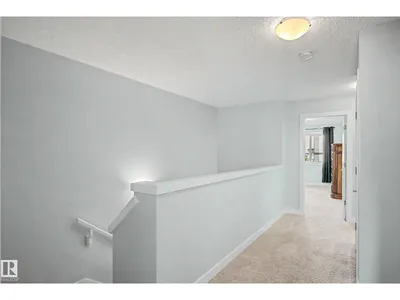
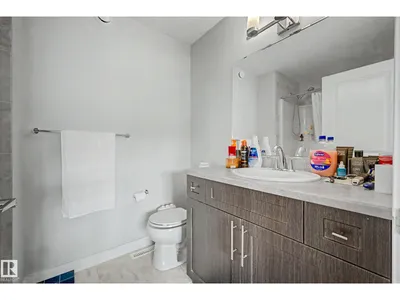
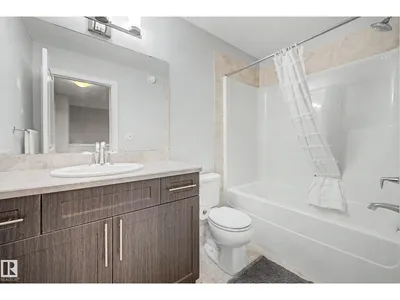
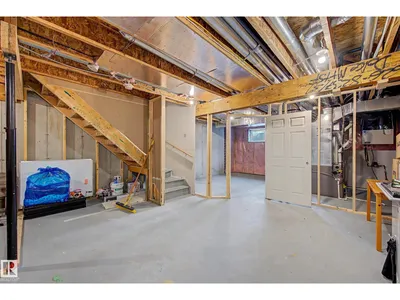
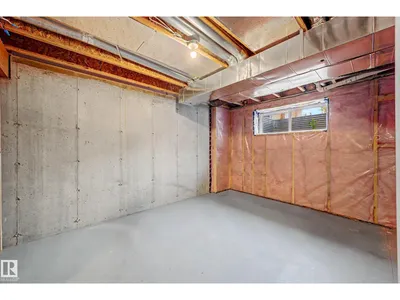
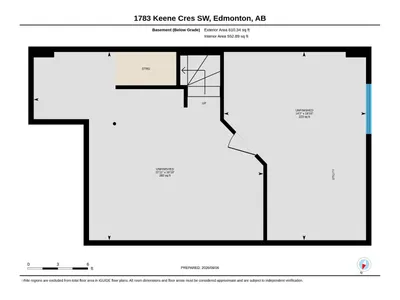
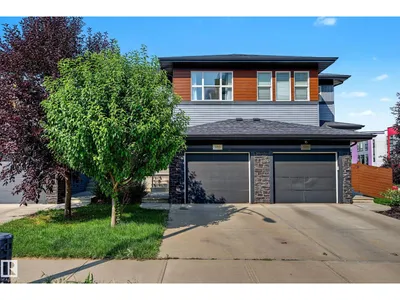
No condo fees, an open floor plan, spacious bedrooms, and an attached garage make everyday living easier in this original-owner Keswick home. The open main floor connects cooking, dining and relaxing, with 9' ceilings and large windows creating a bright, airy feel. Quartz countertops, stainless steel appliances and a pantry make the kitchen stylish and practical. Bring groceries in through the mudroom and leave coats and shoes out of your living space. Upstairs, the primary bedroom has a walk-in closet and private 4-piece ensuite; two roomy secondary bedrooms offer flexibility for a bed, desk or guest setup, complemented by a separate 4-piece main bath and convenient upstairs laundry. Central A/C adds comfort on warm days, and the attached garage adds convenience in winter. Outside, enjoy a fenced backyard and deck, while the unfinished basement offers space for future plans. Schools, shopping and transit are nearby. Some photos are virtually staged.
Details
- Type
- Row / Townhouse
- Bedrooms
- 3
- Bathrooms
- 3
- Living area
- 1,493 sq ft
- Year built
- 2017
- Neighbourhood
- Keswick
- Parking
- 2
- Heating
- Forced air
- Basement
- Unfinished, Full
Room dimensions
| Room | Level | Size |
|---|---|---|
| Living room | Main level | |
| Dining room | Main level | |
| Kitchen | Main level | |
| Primary Bedroom | Upper Level | |
| Bedroom 2 | Upper Level | |
| Bedroom 3 | Upper Level |
School zone
Schools this address is designated for
- Elementary
- Ormsby (Edmonton Public)
- Junior high
- S. Bruce Smith (Edmonton Public)
- High school
- Jasper Place (Edmonton Public)
- Catholic
- Joan Carr (0.4 km), Father Michael McCaffery (4.7 km)
Public designations from Edmonton Public Schools attendance areas; Catholic schools shown are the nearest, as the Catholic board publishes no boundaries. Confirm with the school before relying on it.
Listing courtesy of Edward Grover, Liv Real Estate. Data provided through the REALTOR.ca DDF® and deemed reliable but not guaranteed. Living area is as reported by the listing brokerage under the Residential Measurement Standard where it applies; verify before relying on it. View on REALTOR.ca.