
17623 7 ST NE
Marquis, Edmonton, T5Y4K3
$610,600
ActiveMLS® E4502383, updated Aug 17, 2026

All 47 photos

















About this home
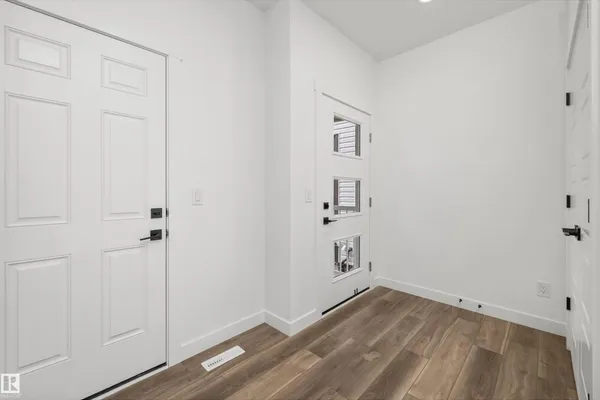
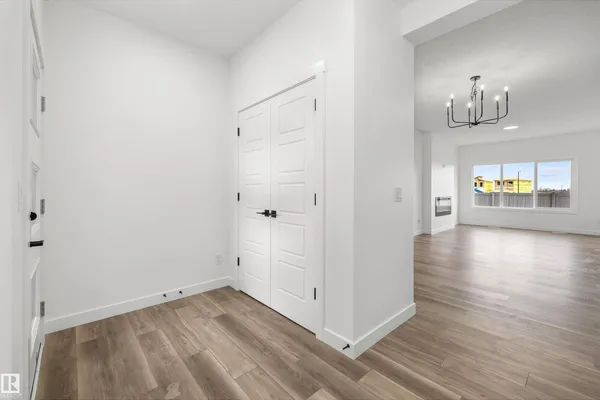
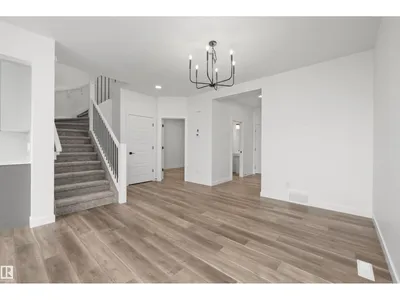
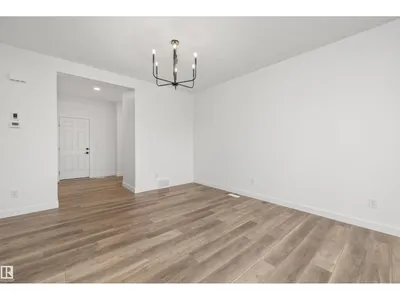
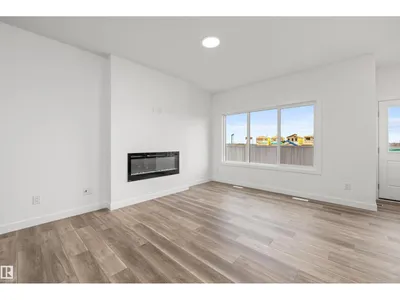
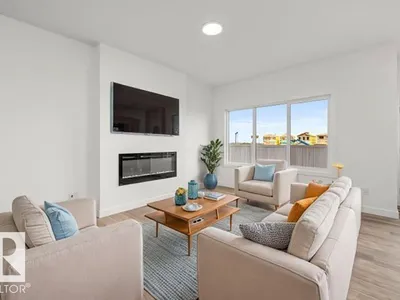
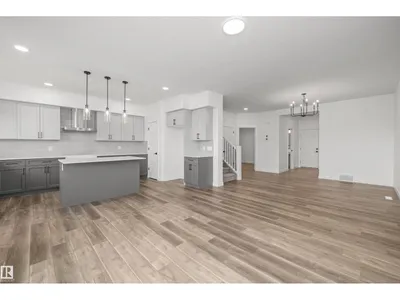
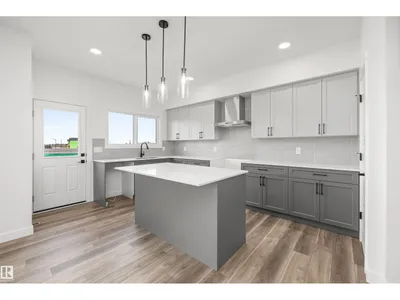
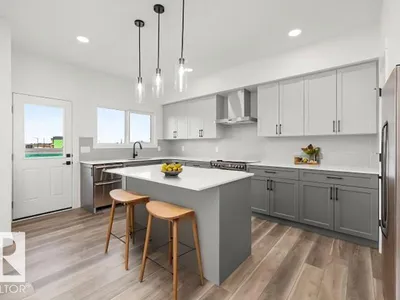
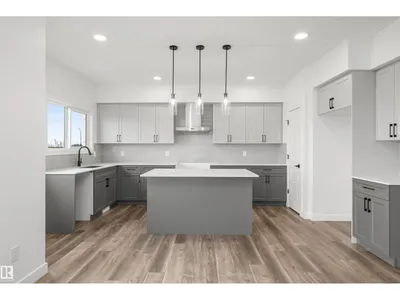
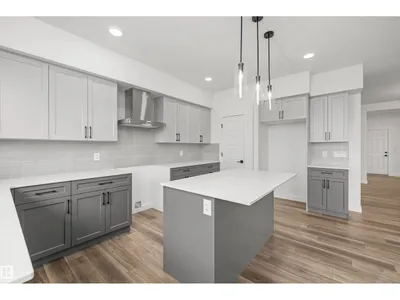
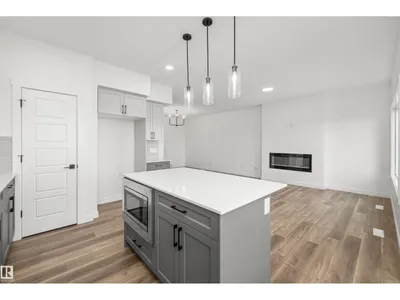
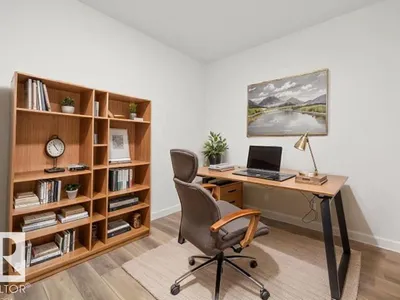
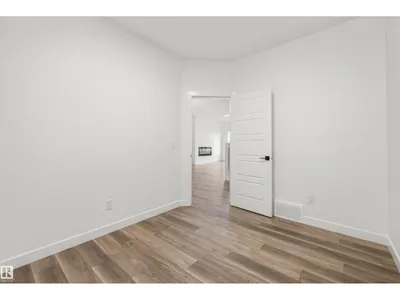
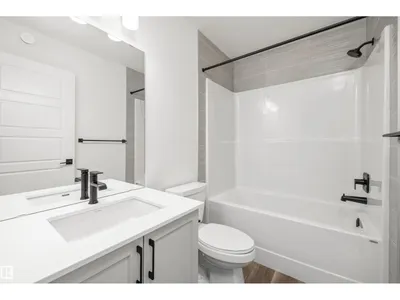
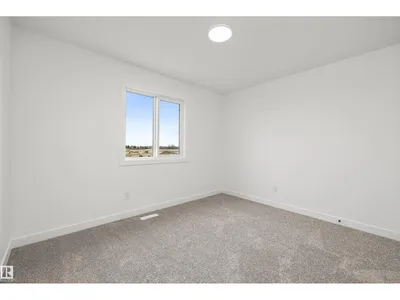
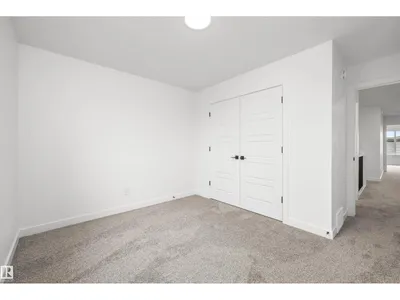
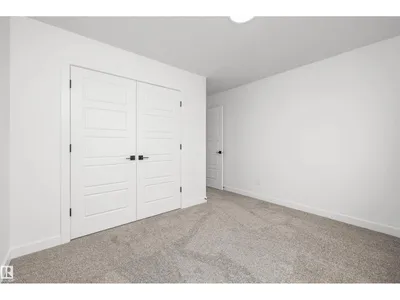
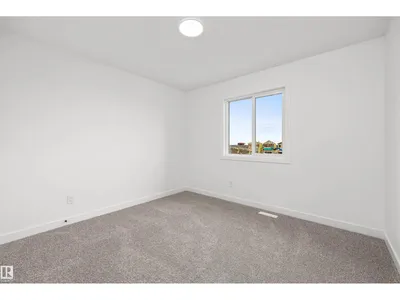
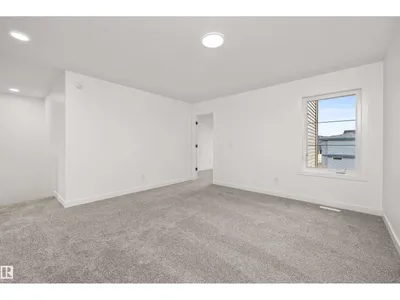
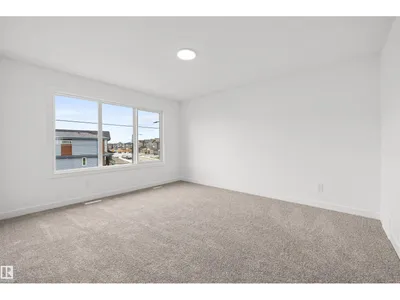
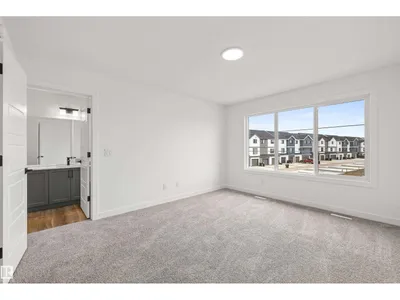
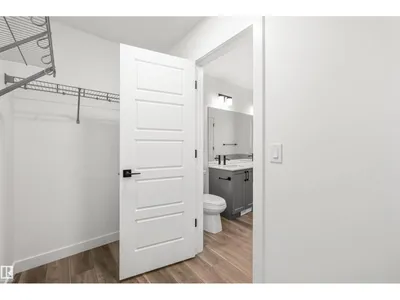
Artfully designed 3-bedroom home combining durability, elegance, and modern family living. Features a double attached garage with added width and floor drain, 9' ceilings, separate side entry, and LVP flooring throughout the main level. The inviting foyer includes a 2-piece bath and front den—perfect for a home office or flex space. Bright open-concept layout connects the nook, great room, and kitchen, highlighted by large windows and backyard access. The kitchen offers quartz counters, a large island, built-in microwave, Silgranit sink, chimney hood fan, full-height backsplash, and ceiling-height cabinets with soft-close features. Upstairs includes a spacious primary suite with walk-in closet and 3-piece ensuite, plus a bonus room, two additional bedrooms, laundry, and main bath. Upgrades include black fixtures, railings, and basement rough-in.
Details
- Type
- House
- Bedrooms
- 3
- Bathrooms
- 3
- Living area
- 2,024 sq ft
- Year built
- 2026
- Neighbourhood
- Marquis
- Parking
- 4
- Heating
- Forced air
- Basement
- Unfinished, Full
Room dimensions
| Room | Level | Size |
|---|---|---|
| Living room | Main level | |
| Dining room | Main level | |
| Kitchen | Main level | |
| Primary Bedroom | Upper Level | |
| Bedroom 2 | Upper Level | |
| Bedroom 3 | Upper Level | |
| Bonus Room | Upper Level |
School zone
Schools this address is designated for
- Elementary
- Horse Hill (Edmonton Public)
- Junior high
- John D. Bracco (Edmonton Public)
- High school
- M.E. LaZerte (Edmonton Public)
- Catholic
- St. Bonaventure (5.4 km), Christ the King (6.0 km), CCAC-Clareview (6.2 km)
Public designations from Edmonton Public Schools attendance areas; Catholic schools shown are the nearest, as the Catholic board publishes no boundaries. Confirm with the school before relying on it.
Listing courtesy of David Lam, Exp Realty. Data provided through the REALTOR.ca DDF® and deemed reliable but not guaranteed. Living area is as reported by the listing brokerage under the Residential Measurement Standard where it applies; verify before relying on it. View on REALTOR.ca.