
14012 120 ST NW
Carlisle, Edmonton, T5X4X8
$499,900
ActiveMLS® E4502372, updated Oct 7, 2026


All 47 photos













About this home
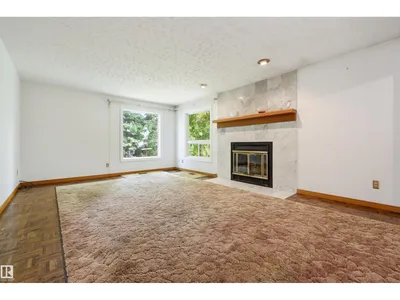
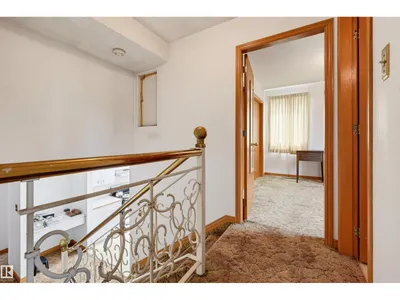
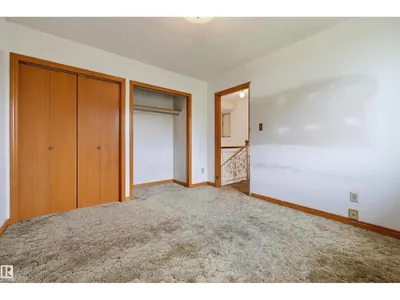
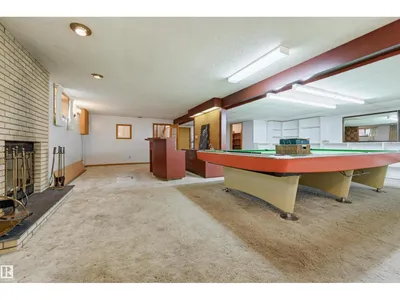
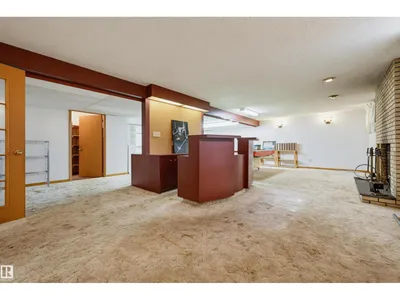
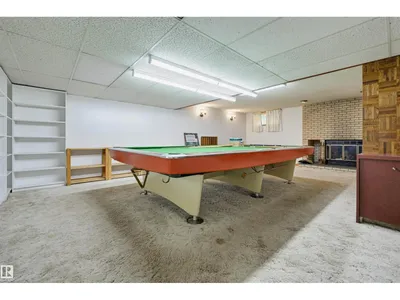
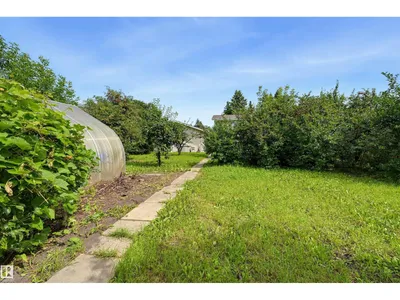
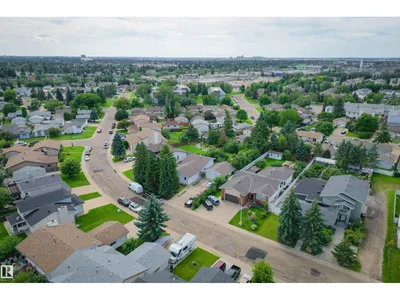
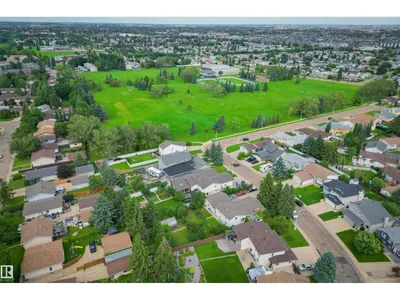
Rare opportunity on an incredible 13,000+ sq. ft. lot! This well-loved 4-level split, owned by one family, offers exceptional potential for renovation, investment, or redevelopment. Designed with age-in-place living in mind, the main floor features everything needed for daily living, while the upper level offers 2 bedrooms and a full bath. The lower levels include 2 additional bedrooms, another full bath, and a spacious recreation room while also providing abundant storage, including cold storage. Patio doors leads to attached greenhouse with access to grapevines. Explore the orchard for a backyard & exterior greenhouse. The oversized double garage with tall doors is ideal for mechanics or as a workshop. Major updates include triple-pane windows and shingles (approx. 2010), high efficiency furnace and HWT. Zoned Small Scale Residential - this property offers exciting redevelopment potential. Quick access to Downtown, Anthony Henday, & close to parks, schools, shopping and all amenities.
Details
- Type
- House
- Bedrooms
- 5
- Bathrooms
- 3
- Living area
- 1,565 sq ft
- Year built
- 1983
- Neighbourhood
- Carlisle
- Heating
- Forced air
- Basement
- Finished, Full
Room dimensions
| Room | Level | Size |
|---|---|---|
| Living room | Main level | 6.27 × 4.22 meters |
| Dining room | Main level | 3.77 × 3.22 meters |
| Kitchen | Main level | 3.33 × 2.91 meters |
| Den | Main level | 3.50 × 2.40 meters |
| Primary Bedroom | Main level | 4.24 × 3.49 meters |
| Bedroom 2 | Upper Level | 3.40 × 3.19 meters |
| Bedroom 3 | Upper Level | 3.40 × 3.19 meters |
| Bedroom 4 | Lower level | 3.34 × 3.01 meters |
| Bedroom 5 | Lower level | 3.26 × 3.02 meters |
| Recreation room | Basement | 9.37 × 8.11 meters |
School zone
Schools this address is designated for
- Elementary
- Kensington (Edmonton Public)
- Junior high
- Kensington, Rosslyn (Edmonton Public)
- High school
- Queen Elizabeth (Edmonton Public)
- Catholic
- St. Timothy (0.4 km), St. Edmund (1.4 km), Archbishop O'Leary (3.6 km)
Public designations from Edmonton Public Schools attendance areas; Catholic schools shown are the nearest, as the Catholic board publishes no boundaries. Confirm with the school before relying on it.
Listing courtesy of Cathy Cookson, RE/MAX Excellence. Data provided through the REALTOR.ca DDF® and deemed reliable but not guaranteed. Living area is as reported by the listing brokerage under the Residential Measurement Standard where it applies; verify before relying on it. View on REALTOR.ca.