
3344 24 AV NW
Silver Berry, Edmonton, T6T1Y5
$429,900
ActiveMLS® E4502359, updated Aug 9, 2026


All 39 photos









About this home
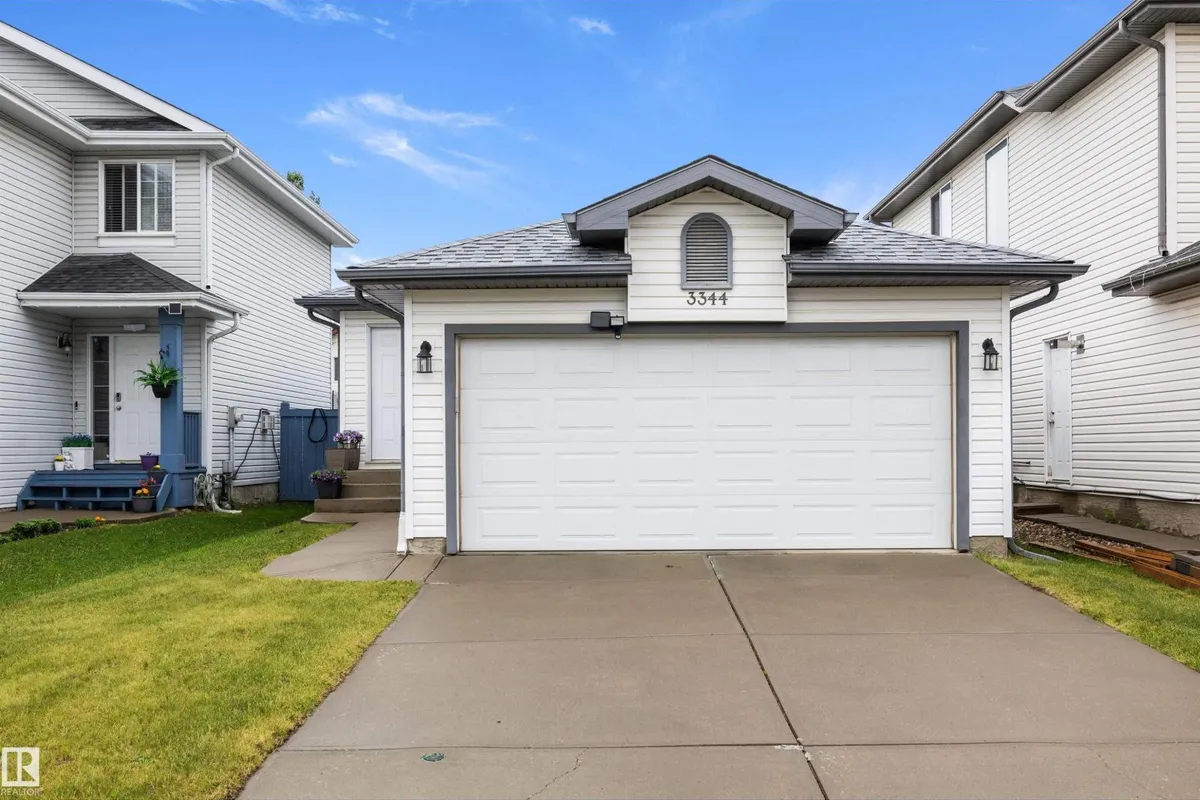
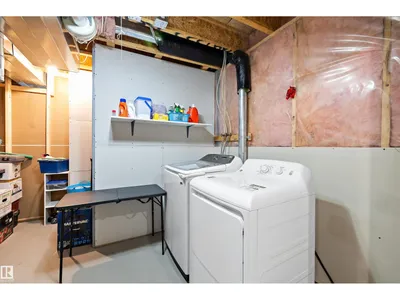
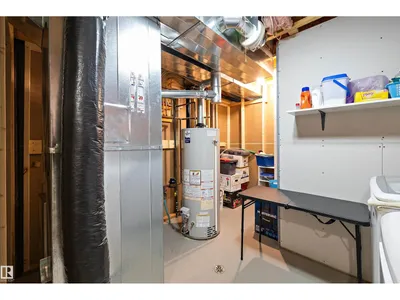
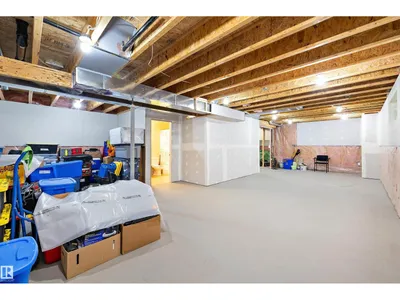
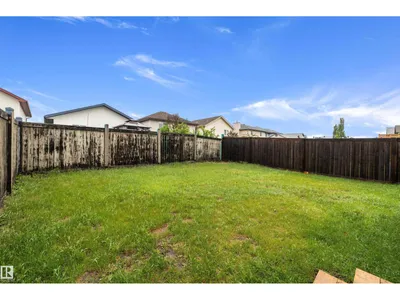
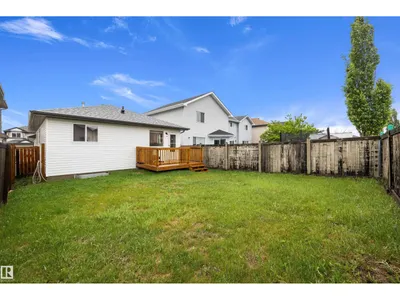
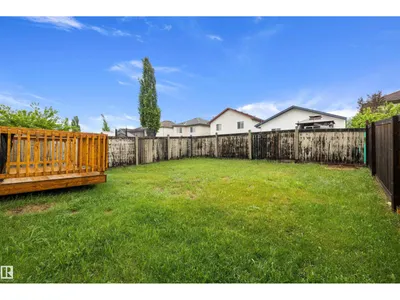
Welcome to this well-maintained 1,024 sqft bungalow in the desirable southeast Edmonton community of Silverberry. Freshly painted in 2025, the main floor offers a bright, functional layout with a spacious living room, three bedrooms, and a full 4-piece bathroom. The kitchen and dining area are filled with natural light and walk directly out to the back deck, creating an easy flow for summer BBQs, family time, or relaxing in the backyard. Several important updates have already been completed, including newer shingles(2024) and a new hot water tank(2025), giving buyers added peace of mind. The double attached garage is fully insulated and features new drywall plus a new garage door opener(2025). Downstairs, the partially finished basement includes laundry, a second full 4-piece bathroom, and a large recreation space with excellent potential for the next owner’s personal touch. A solid home with key updates, great bones, and a fantastic Edmonton location close to schools, shopping and the Meadows Rec Centre.
Details
- Type
- House
- Bedrooms
- 3
- Bathrooms
- 2
- Living area
- 1,025 sq ft
- Year built
- 2005
- Neighbourhood
- Silver Berry
- Parking
- 4
- Heating
- Forced air
- Basement
- Partially finished, Full
Room dimensions
| Room | Level | Size |
|---|---|---|
| Living room | Main level | |
| Dining room | Main level | |
| Kitchen | Main level | |
| Primary Bedroom | Main level | |
| Bedroom 2 | Main level | |
| Bedroom 3 | Main level | |
| Laundry room | Basement |
School zone
Schools this address is designated for
- Elementary
- Bisset (Edmonton Public)
- Junior high
- Kate Chegwin (Edmonton Public)
- High school
- W. P. Wagner (Edmonton Public)
- Catholic
- Mary Hanley (1.1 km), Holy Family (1.2 km), Holy Trinity (3.4 km)
Public designations from Edmonton Public Schools attendance areas; Catholic schools shown are the nearest, as the Catholic board publishes no boundaries. Confirm with the school before relying on it.
Listing courtesy of Tanner Holley, REMAX River City. Data provided through the REALTOR.ca DDF® and deemed reliable but not guaranteed. Living area is as reported by the listing brokerage under the Residential Measurement Standard where it applies; verify before relying on it. View on REALTOR.ca.