
10438 133 Street NW
Glenora, Edmonton, T5N2A1
$609,900
ActiveMLS® E4502341, updated Oct 5, 2026


All 42 photos




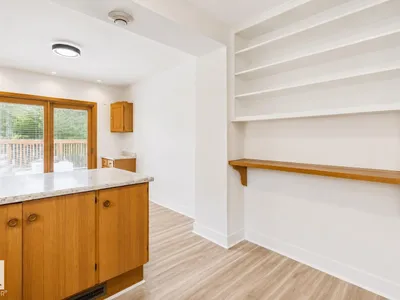


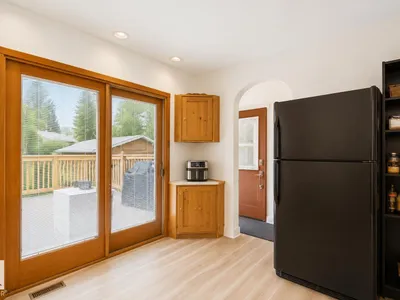


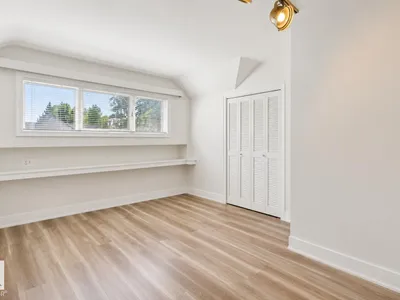
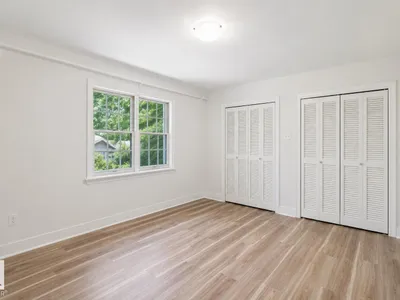








About this home
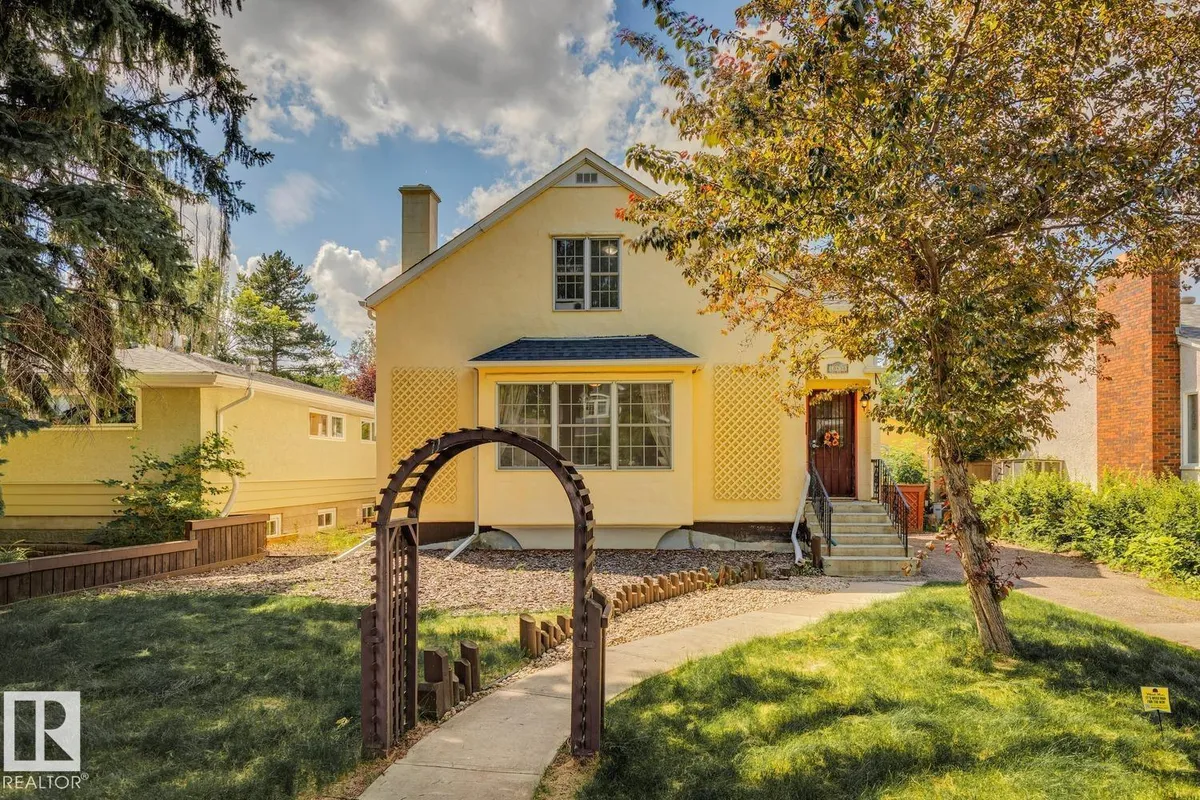
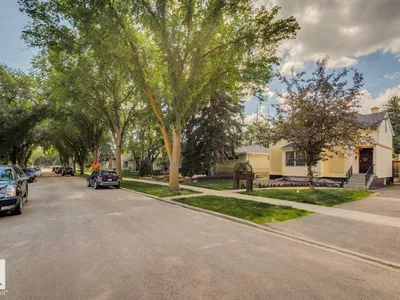
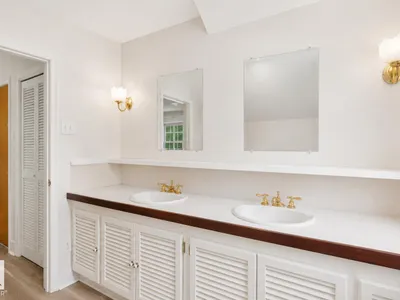
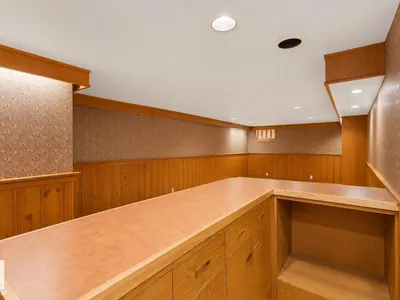
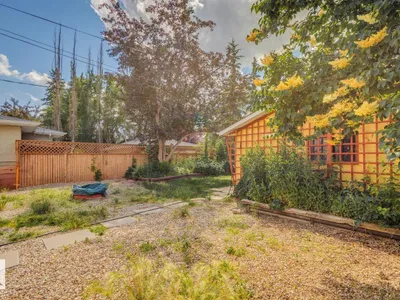
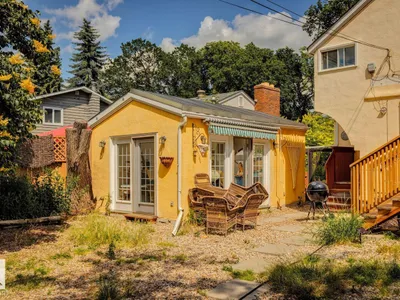
Welcome to the heart of Glenora, where timeless character meets one of Edmonton's most coveted tree-lined streets. Situated on a generous 50' x 140' lot, this charming 2storey home offers 4 bedrooms, 3 bathrooms, a fully finished basement, a double detached garage, and a sunny west-facing backyard complete with a unique conservatory, perfect for gardening, relaxing, or creating your own backyard retreat. Rich in original charm and thoughtfully maintained over the years, the home has seen several recent updates while still offering an opportunity for the next owner to add their own personal touch. Whether you're looking to move in, renovate, or invest in one of Edmonton's premier communities, the possibilities are endless. Just steps from local favourites like Colombian Coffee and Vi's for Pies, with downtown only minutes away, this is a rare opportunity to own a beautiful property in an exceptional location.
Details
- Type
- House
- Bedrooms
- 4
- Bathrooms
- 3
- Living area
- 1,925 sq ft
- Year built
- 1945
- Neighbourhood
- Glenora
- Heating
- Forced air
- Basement
- Finished, Full
Room dimensions
| Room | Level | Size |
|---|---|---|
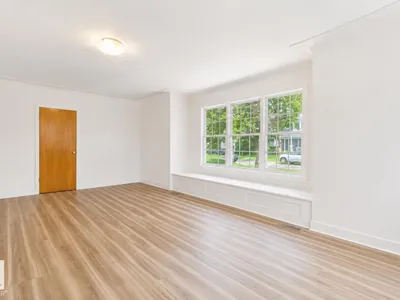
| Living room | Main level | 7.58 × 4.02 meters |
| Dining room | Main level | 2.62 × 1.91 meters |
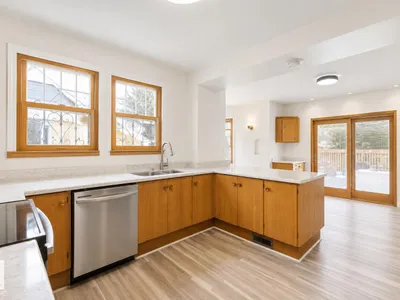
| Kitchen | Main level | 3.72 × 3.10 meters |
| Primary Bedroom | Upper Level | 4.42 × 3.45 meters |
| Bedroom 2 | Upper Level | 4.17 × 3.40 meters |
| Bedroom 3 | Upper Level | 3.68 × 3.20 meters |
| Bedroom 4 | Main level | 3.00 × 2.73 meters |
School zone
Schools this address is designated for
- Elementary
- Glenora (Edmonton Public)
- Junior high
- Westminster (Edmonton Public)
- High school
- Ross Sheppard (Edmonton Public)
- Catholic
- St. Vincent (0.6 km), Holy Cross (2.0 km), Archbishop MacDonald (1.2 km)
Public designations from Edmonton Public Schools attendance areas; Catholic schools shown are the nearest, as the Catholic board publishes no boundaries. Confirm with the school before relying on it.
Listing courtesy of Ray Elwenni, Royal Lepage Arteam Realty. Data provided through the REALTOR.ca DDF® and deemed reliable but not guaranteed. Living area is as reported by the listing brokerage under the Residential Measurement Standard where it applies; verify before relying on it. View on REALTOR.ca.