
273 PATERSON LI SW
Paisley, Edmonton, T6W5V2
$699,999
ActiveMLS® E4502339, updated Sep 5, 2026

All 65 photos









About this home
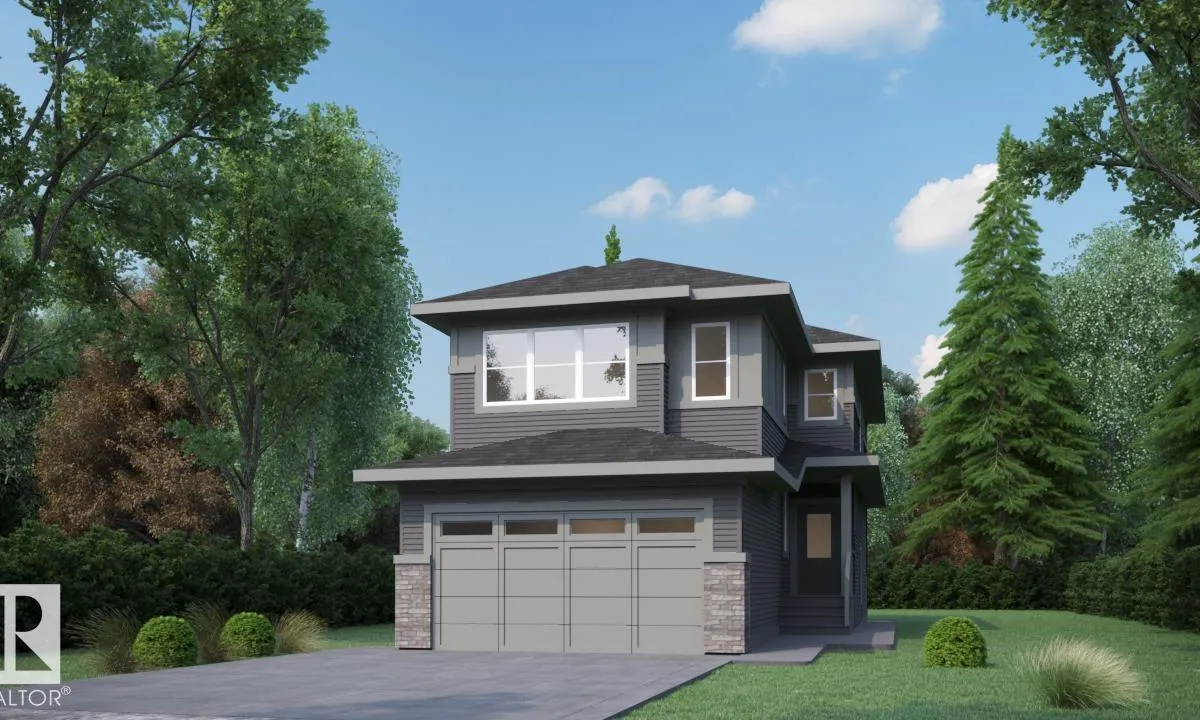
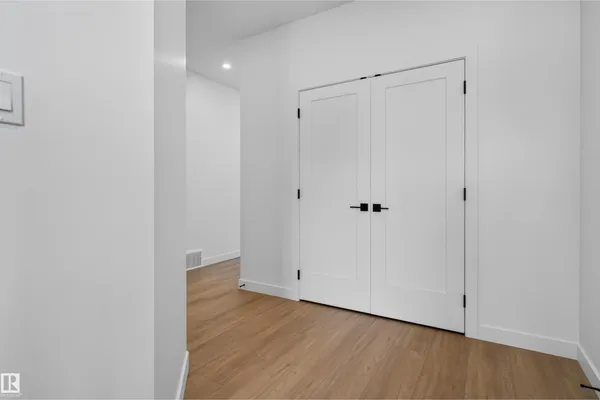
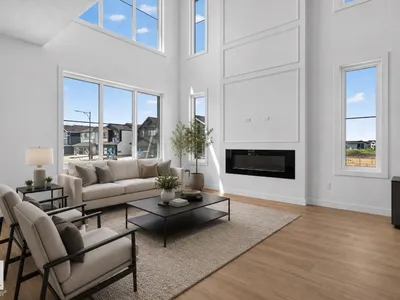
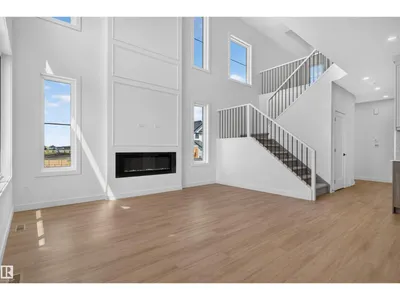
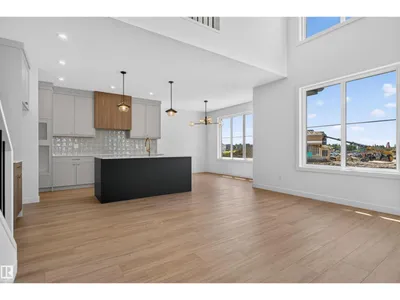
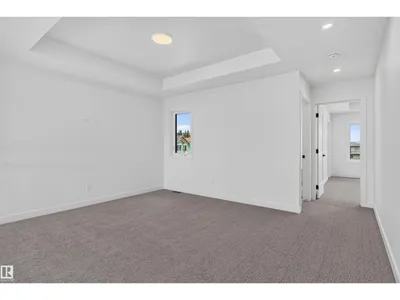
Paisley has a way of catching families right when they've outgrown their first home. This 2,252 sq ft front-attached garage home gives you room to spread out today, and a real plan for tomorrow. A separate side entry sets up future basement development. Inside, 9 ft ceilings and an open-to-above living area make the main floor feel bigger than the numbers suggest. A main floor den with full bath works as a guest room, office, or space for aging parents. The kitchen is built for people who actually cook, with quartz counters, gas cooktop, and a walk-in pantry with rough-ins for a spice kitchen. LVP flooring runs through the main level, while the custom mudroom keeps backpacks and boots under control. Upstairs, three bedrooms and a large bonus room give the family space to unwind. Triple pane Low-E windows, LED lighting and foundation protection add comfort, efficiency and peace of mind, close to Anthony Henday.
Details
- Type
- House
- Bedrooms
- 3
- Bathrooms
- 3
- Living area
- 2,253 sq ft
- Year built
- 2026
- Neighbourhood
- Paisley
- Heating
- Forced air
- Basement
- Unfinished, Full
Room dimensions
| Room | Level | Size |
|---|---|---|
| Living room | Main level | 3.25 × 4.72 meters |
| Dining room | Main level | 3.05 × 3.81 meters |
| Kitchen | Main level | 3.35 × 3.81 meters |
| Den | Main level | 3.20 × 2.90 meters |
| Primary Bedroom | Upper Level | 4.57 × 4.11 meters |
| Bedroom 2 | Upper Level | 3.61 × 2.90 meters |
| Bedroom 3 | Upper Level | 3.20 × 3.35 meters |
| Bonus Room | Upper Level | 3.20 × 3.66 meters |
| Second Kitchen | Main level | 1.68 × 2.54 meters |
| Laundry room | Upper Level | 1.83 × 1.52 meters |
School zone
Schools this address is designated for
- Elementary
- Steinhauer (Edmonton Public)
- Junior high
- D. S. MacKenzie (Edmonton Public)
- High school
- Dr. Anne Anderson (Edmonton Public)
- Catholic
- St. Thomas Aquinas (1.9 km), Father Michael McCaffery (0.9 km)
Public designations from Edmonton Public Schools attendance areas; Catholic schools shown are the nearest, as the Catholic board publishes no boundaries. Confirm with the school before relying on it.
Listing courtesy of Ricky Aujla, Century 21 Bravo Realty. Data provided through the REALTOR.ca DDF® and deemed reliable but not guaranteed. Living area is as reported by the listing brokerage under the Residential Measurement Standard where it applies; verify before relying on it. View on REALTOR.ca.