
1106 Lake Vista DR
Lakeland Village, Sherwood Park, T8H1J5
$84,900
ActiveMLS® E4502329, updated Sep 17, 2026
All 62 photos



















About this home
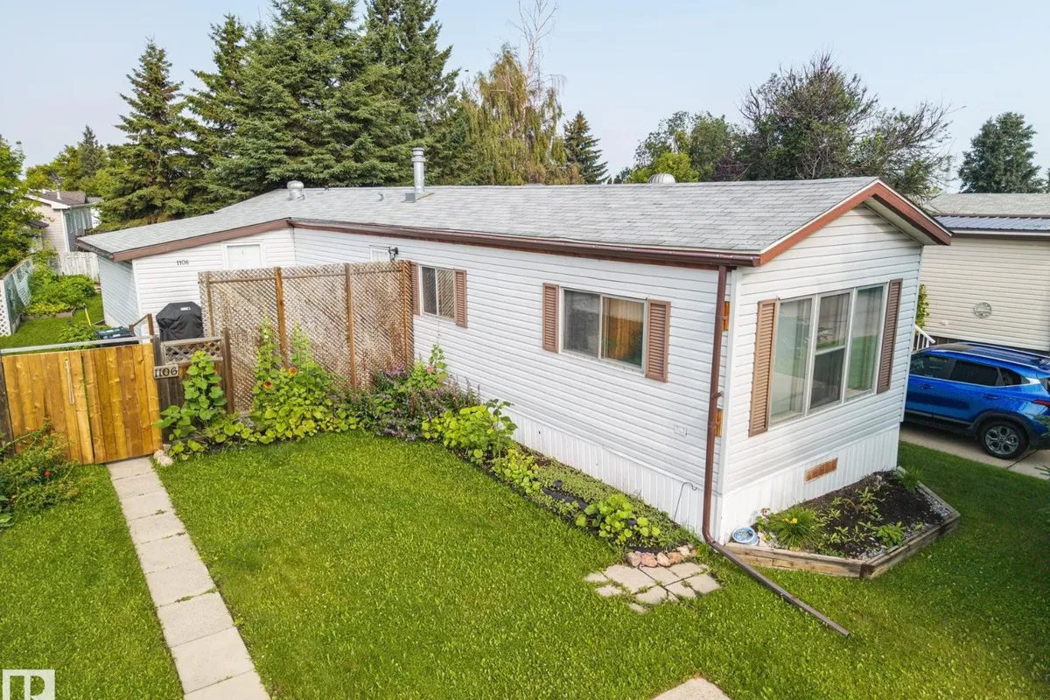
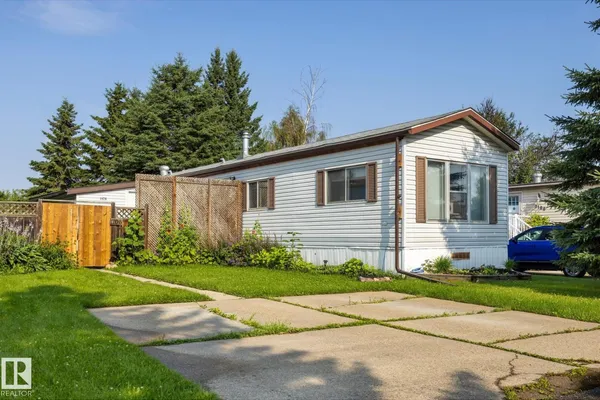
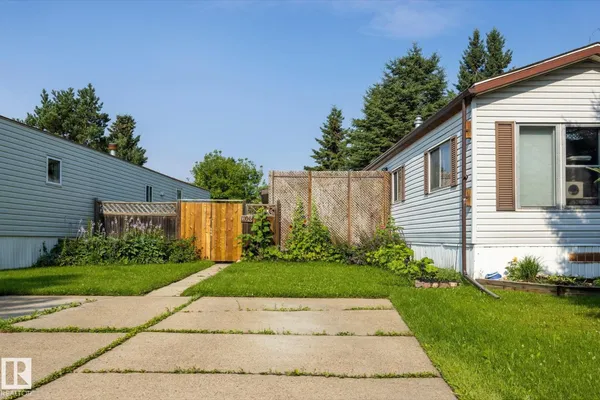
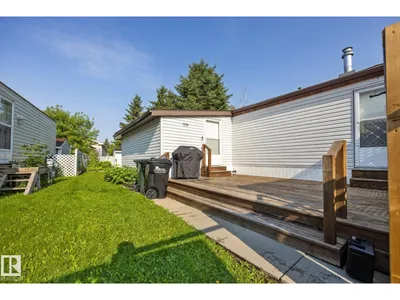
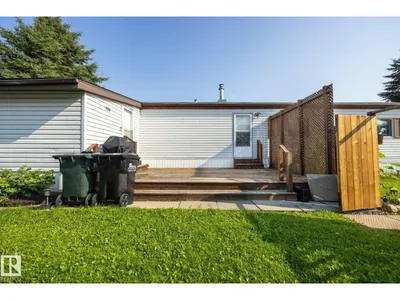
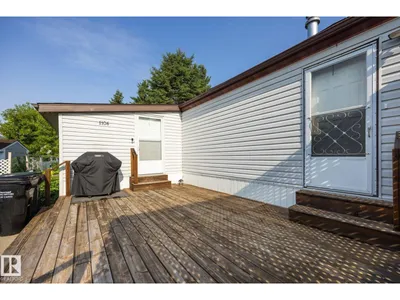
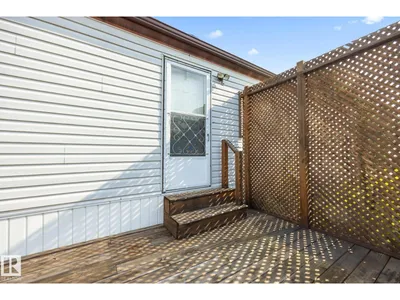
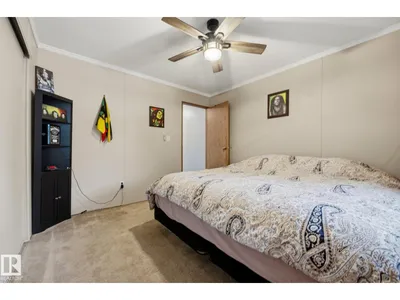
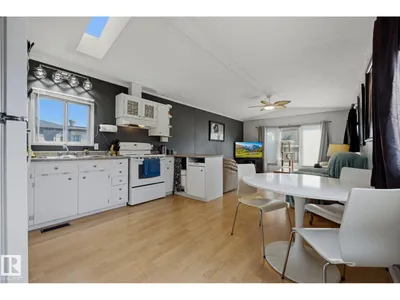
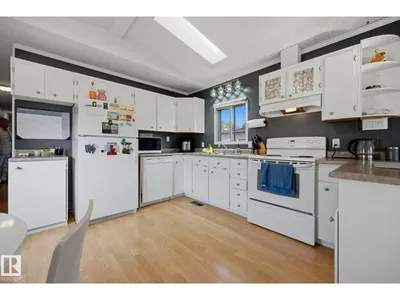
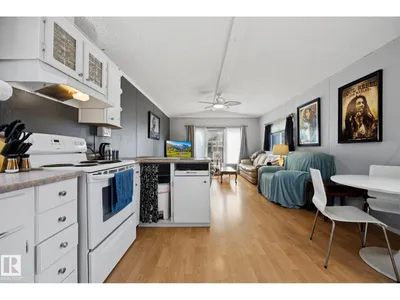
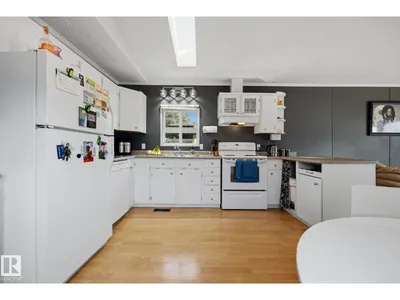
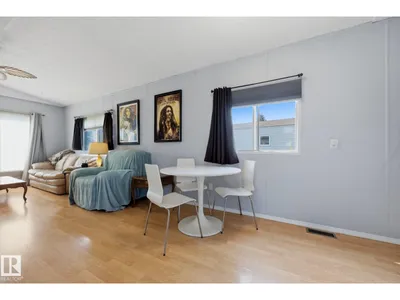
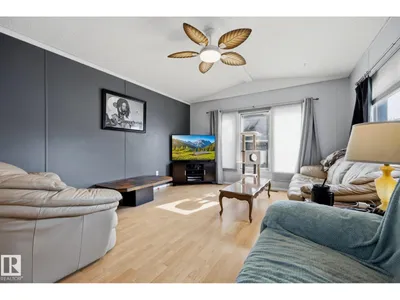
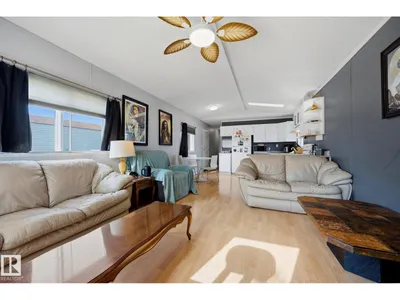
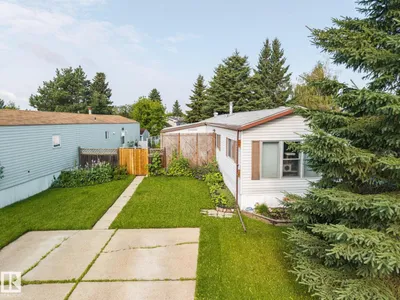
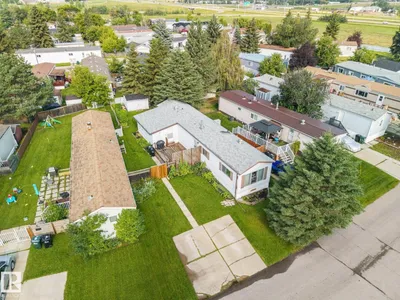
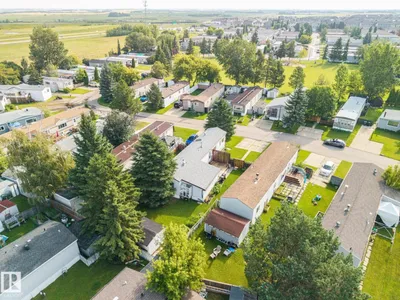
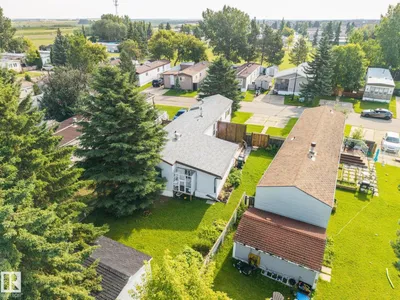
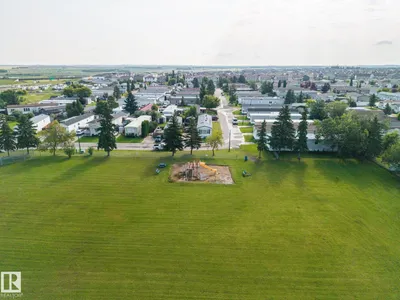
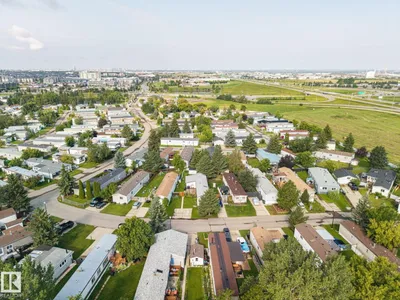
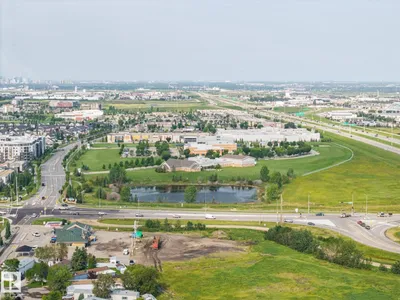
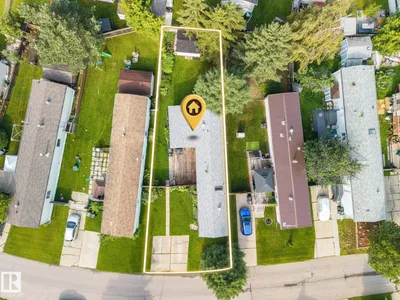
Welcome to Lakeland Village in Sherwood Park! This bright and inviting home offers an open layout, thoughtful updates, and plenty of space to enjoy. Enter from the newer pressure-treated deck into a porch addition with convenient closet storage. The kitchen features a skylight, pantry, newer countertops, and ample cabinetry, opening to a spacious living room with vaulted ceilings and a ceiling fan. The primary bedroom includes a large closet, while two additional bedrooms offer flexibility for family, guests, or hobbies. The freshly painted bathroom adds a crisp, updated touch. A generous bonus room is ideal for an office or second living area. Enjoy the fully fenced yard with a brand-new gate, garden space, and large double concrete parking pad. Furnace replaced in 2020 and hot water tank in 2021.
Details
- Type
- Modular
- Bedrooms
- 3
- Bathrooms
- 1
- Living area
- 1,181 sq ft
- Year built
- 1987
- Neighbourhood
- Lakeland Village
- Heating
- Forced air
Room dimensions
| Room | Level | Size |
|---|---|---|
| Living room | Main level | 3.90 × 4.23 meters |
| Kitchen | Main level | 3.90 × 3.85 meters |
| Primary Bedroom | Main level | 3.16 × 3.44 meters |
| Bedroom 2 | Main level | 2.90 × 3.38 meters |
| Bedroom 3 | Main level | 2.90 × 2.32 meters |
| Bonus Room | Main level | 3.57 × 3.85 meters |
Listing courtesy of Michael Pelley, REMAX River City. Data provided through the REALTOR.ca DDF® and deemed reliable but not guaranteed. Living area is as reported by the listing brokerage under the Residential Measurement Standard where it applies; verify before relying on it. View on REALTOR.ca.