
9031 150 ST NW
Jasper Park, Edmonton, T5R1E8
$418,800
ActiveMLS® E4502308, updated Aug 26, 2026


All 54 photos




















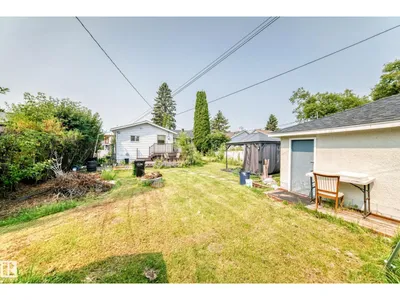
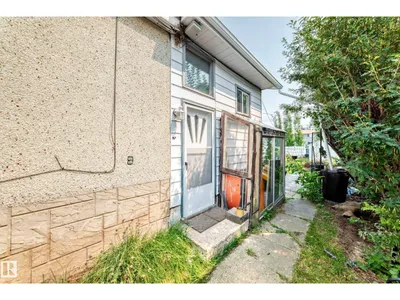
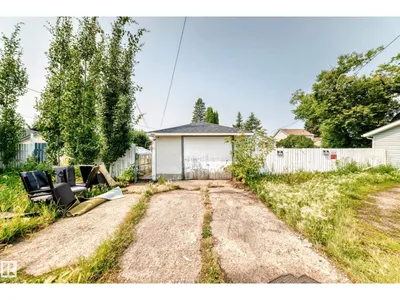
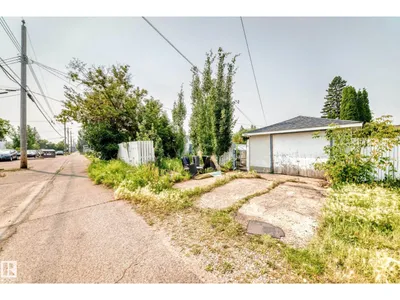


About this home
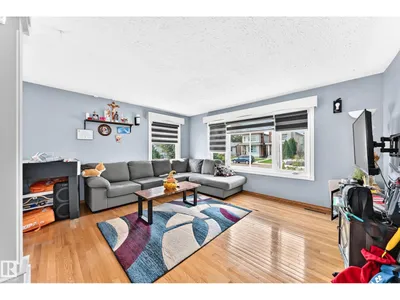
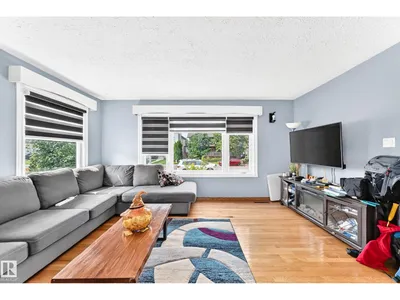
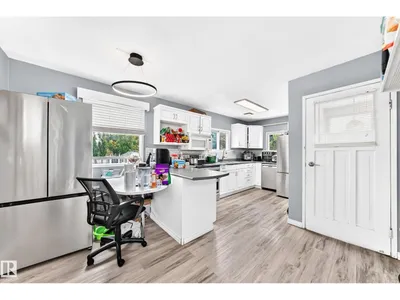
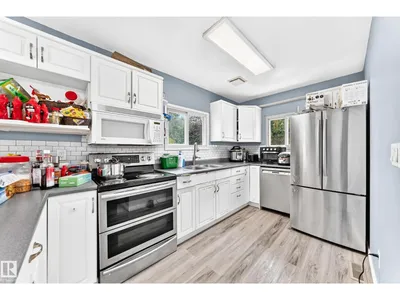
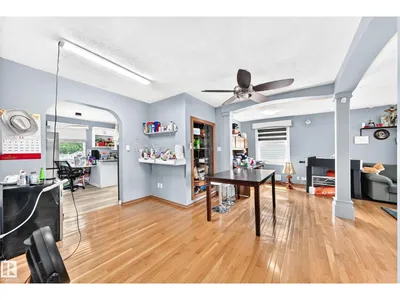
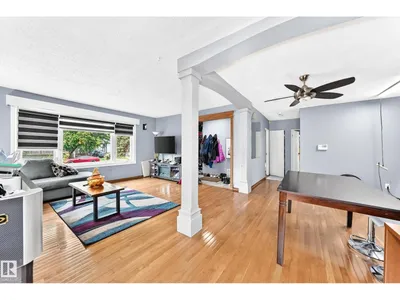
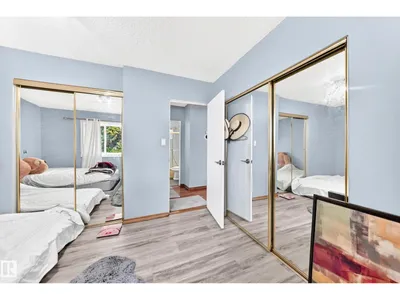
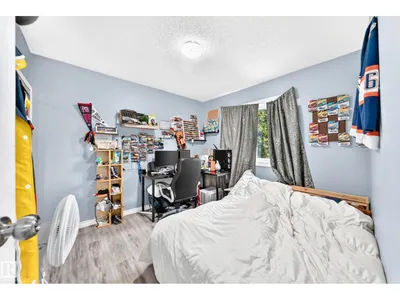
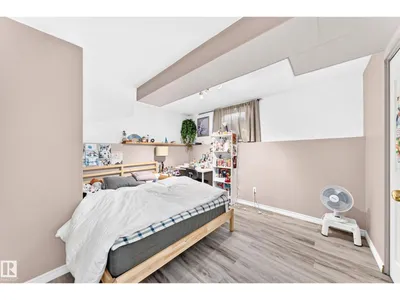
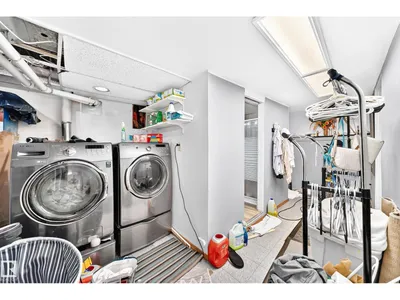
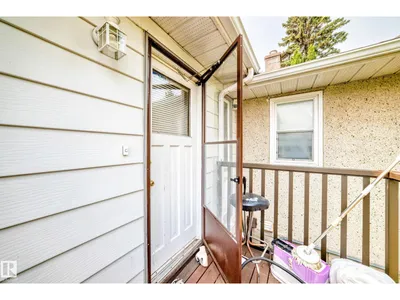
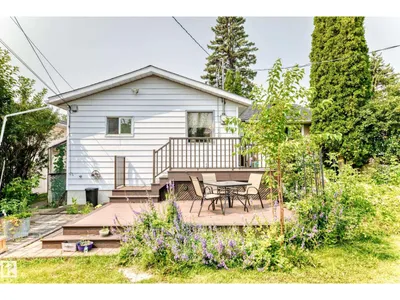
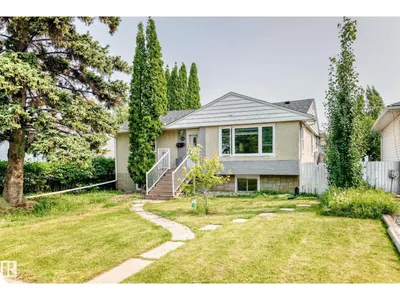
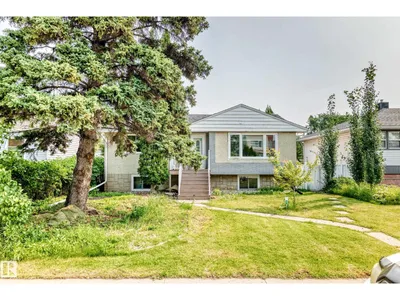
Welcome to this lovely bungalow offering over 2,200 sqft. of living space in the desirable Jasper Park! The bright, open-concept main floor features a spacious living room with hardwood flooring & large windows that fill the home with natural light, seamlessly flowing into the dining area. The kitchen boasts white cabinetry, an L-shaped counter, SS appliances, a walk-in pantry & newer vinyl plank flooring. Two large size bedrooms offer newer vinyl plank flooring & mirrored closet doors, A 4 pc bathroom. Recent upgrades: shingles, furnace & HWT. Step outside to a low-maintenance, two-tier deck overlooking the fully landscaped & fenced backyard, great for summer BBQs & entertaining. Fully finished basement c/w two additional bedrooms w large triple-pane egress windows, a second kitchen, a family rm/a 3pc bathroom/laundry & utility rm. The massive 7,450 sqft lot offers back lane access to a single garage, plenty space for additional parking & RV parking. Perfect to live in or investment. Don’s miss!
Details
- Type
- House
- Bedrooms
- 4
- Bathrooms
- 2
- Living area
- 1,148 sq ft
- Year built
- 1958
- Neighbourhood
- Jasper Park
- Parking
- 2
- Heating
- Forced air
- Basement
- Finished, Full
Room dimensions
| Room | Level | Size |
|---|---|---|
| Living room | Main level | 4.68 × 3.95 meters |
| Dining room | Main level | 3.78 × 2.53 meters |
| Kitchen | Main level | 4.09 × 2.26 meters |
| Family room | Basement | 3.94 × 3.63 meters |
| Primary Bedroom | Main level | 4.05 × 3.31 meters |
| Bedroom 2 | Main level | 3.00 × 2.94 meters |
| Bedroom 3 | Basement | 3.74 × 3.37 meters |
| Bedroom 4 | Basement | 3.73 × 3.11 meters |
| Second Kitchen | Basement | 3.58 × 2.60 meters |
School zone
Schools this address is designated for
- Elementary
- James Gibbons (Edmonton Public)
- High school
- Jasper Place (Edmonton Public)
- Catholic
- St. Paul (1.1 km), St. Rose (0.7 km), St. Francis Xavier (1.7 km)
Public designations from Edmonton Public Schools attendance areas; Catholic schools shown are the nearest, as the Catholic board publishes no boundaries. Confirm with the school before relying on it.
Listing courtesy of Wendy Lam, RE/MAX Elite. Data provided through the REALTOR.ca DDF® and deemed reliable but not guaranteed. Living area is as reported by the listing brokerage under the Residential Measurement Standard where it applies; verify before relying on it. View on REALTOR.ca.