
#21 11518 76 AV NW
Belgravia, Edmonton, T6G0K7
$343,800
ActiveMLS® E4502301, updated Sep 5, 2026

All 61 photos















About this home
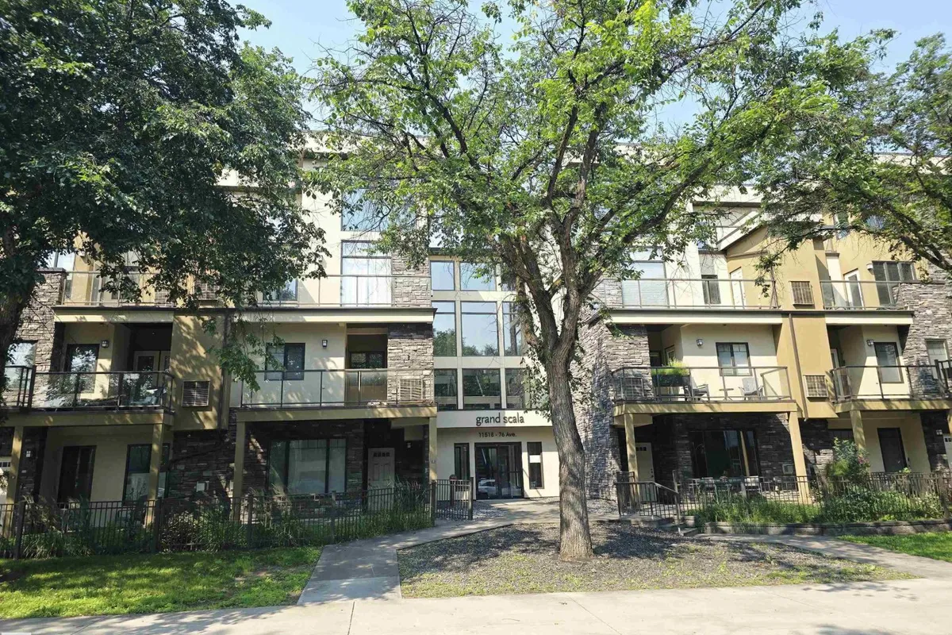
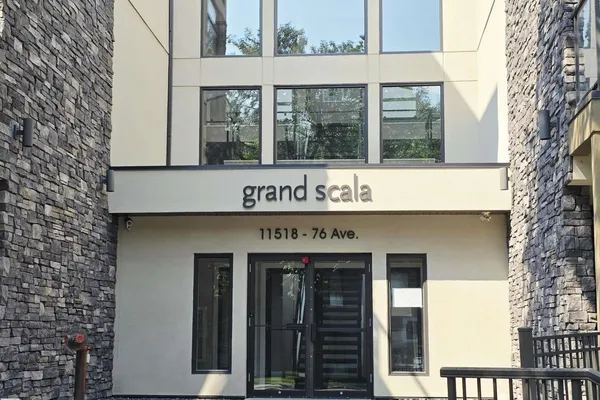
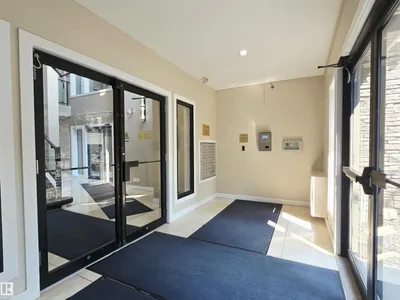
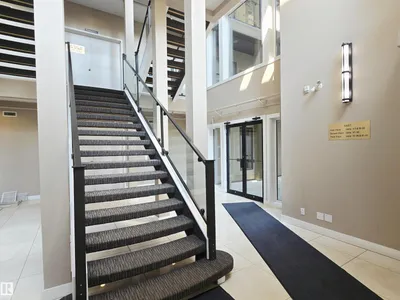
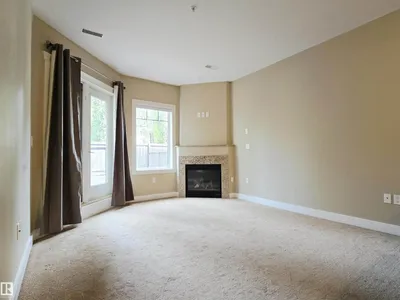
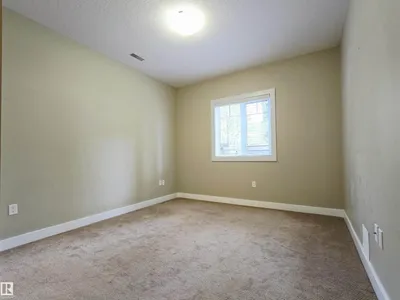
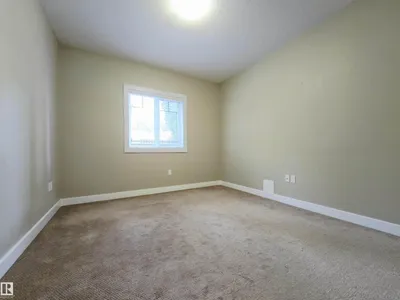
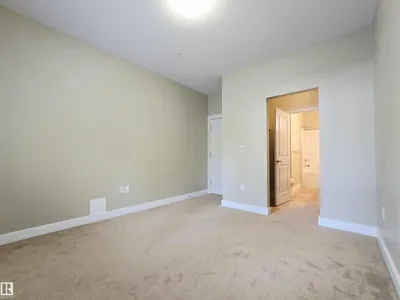
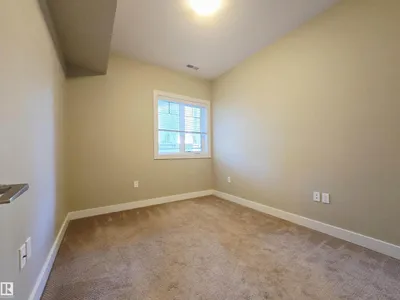
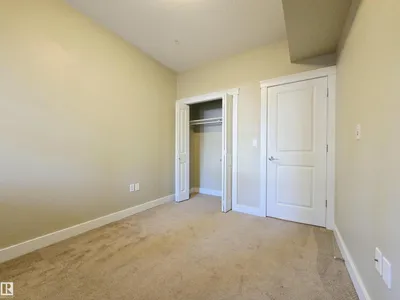
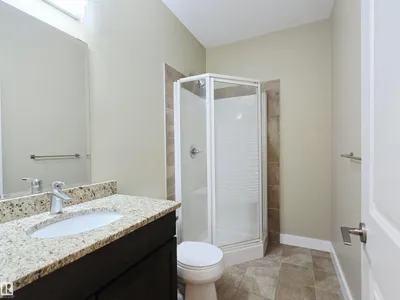
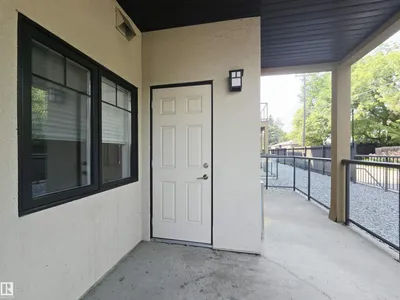
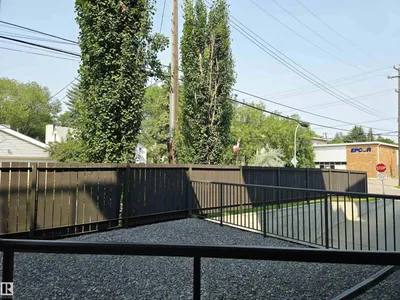
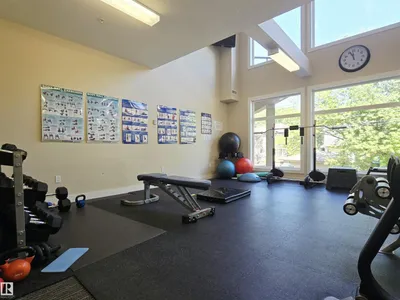
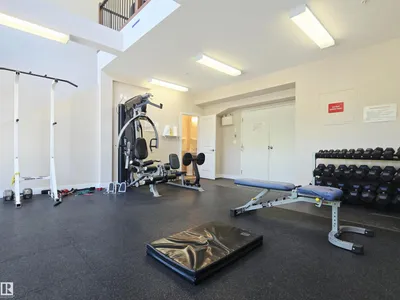
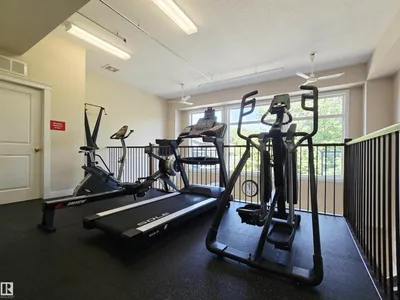
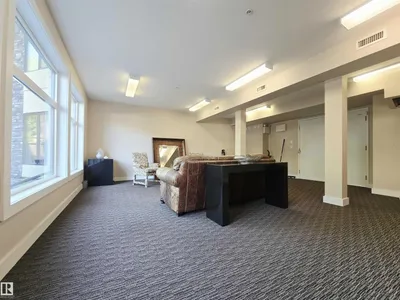
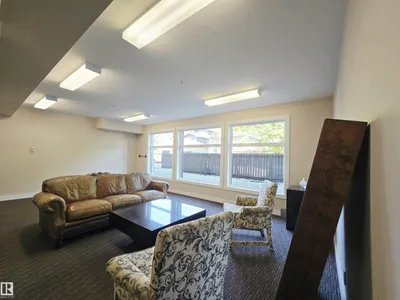
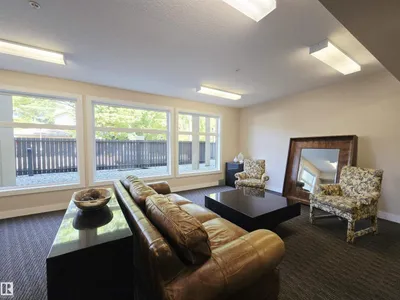
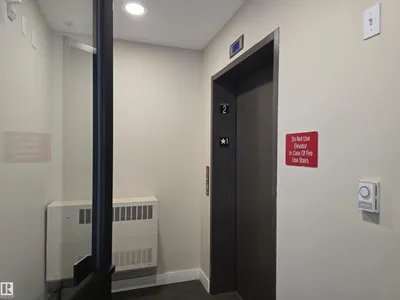
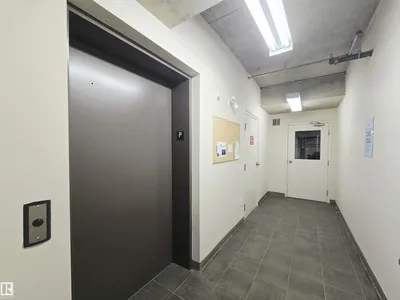
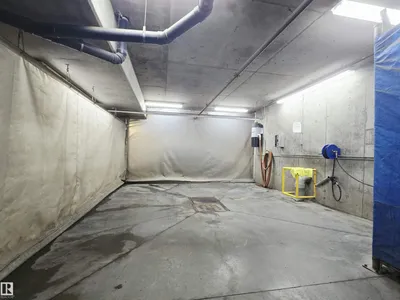
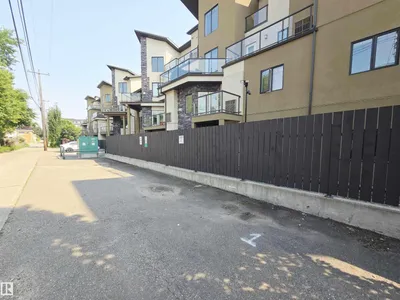
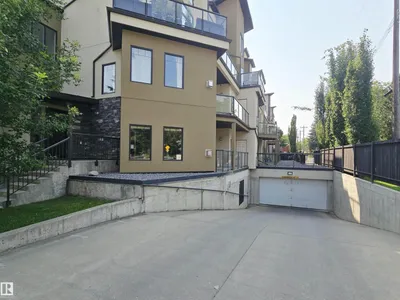
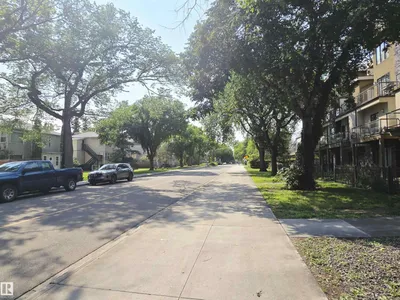
Grand Scala in Belgravia. A rare find luxurious main floor 2 bedroom condo in prestigious university location. Just a short walk to U of A campus, hospitals, EDMONTON CLINIC, LRT transit, river valley parks & trails. Spacious open design with premium finishings for an upscale and easy care living. Feature include 9 ft. ceilings, open great room w/ Gas Fireplace and Oversized Windows, delightful Eat-In kitchen w/ Granite Tops, S/S appliances & extended Maple Cabinetry. Primary Suite has walk-through closet and a beautiful 5 pcs en-suite bath. Extra bedroom, 3 pcs bath & a flex room (den/storage) for added convenience. Enjoy the year round comfort of Central A/C, full size In-suite Laundry, Huge Private Balcony w/BBQ Gas Hookup, U/G parking & extra Storage Cage, Car Wash, Fitness & Social Room, Bike & Visitor Parking, Video Security & more. Well managed & stylish building with great curb appeal, definitely your first choice for a fine and affordable living in one of Edmonton most desirable community!!!
Details
- Type
- Apartment
- Bedrooms
- 2
- Bathrooms
- 2
- Living area
- 966 sq ft
- Year built
- 2011
- Neighbourhood
- Belgravia
- Parking
- 1
- Heating
- Forced air
- Basement
- None
- Condo fee
- $637 Monthly
Room dimensions
| Room | Level | Size |
|---|---|---|
| Living room | Main level | 3.64 × 4.57 meters |
| Dining room | Main level | 3.79 × 2.48 meters |
| Kitchen | Main level | 3.79 × 3.05 meters |
| Den | Main level | 1.87 × 1.96 meters |
| Primary Bedroom | Main level | 3.32 × 4.32 meters |
| Bedroom 2 | Main level | 2.71 × 3.34 meters |
School zone
Schools this address is designated for
- Elementary
- McKernan (Edmonton Public)
- Junior high
- McKernan (Edmonton Public)
- High school
- Strathcona (Edmonton Public)
- Catholic
- Our Lady of Mount Carmel (1.9 km), St. Rose (2.8 km), J.H. Picard (3.0 km)
Public designations from Edmonton Public Schools attendance areas; Catholic schools shown are the nearest, as the Catholic board publishes no boundaries. Confirm with the school before relying on it.
Listing courtesy of Ellen Tam, MaxWell Devonshire Realty. Data provided through the REALTOR.ca DDF® and deemed reliable but not guaranteed. Living area is as reported by the listing brokerage under the Residential Measurement Standard where it applies; verify before relying on it. View on REALTOR.ca.