
#13 7289 SOUTH TERWILLEGAR DR NW
South Terwillegar, Edmonton, T6R0N5
$334,900
ActiveMLS® E4502300, updated Oct 15, 2026


All 28 photos










About this home
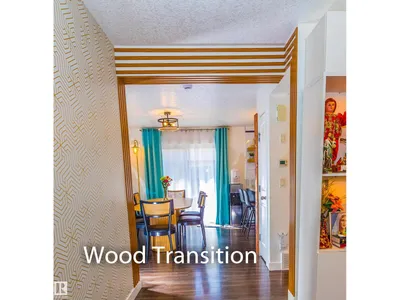
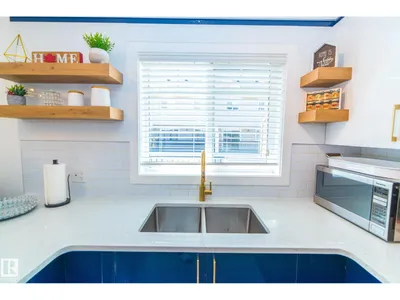
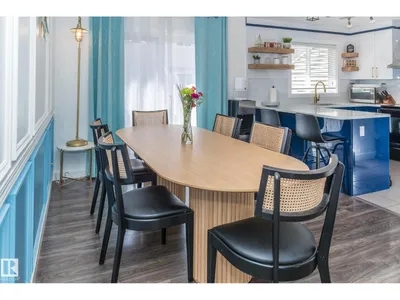
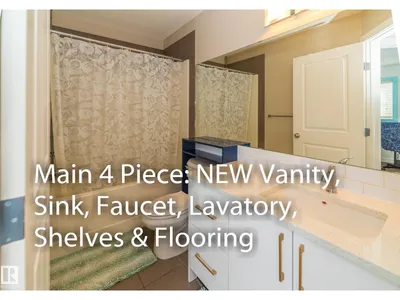
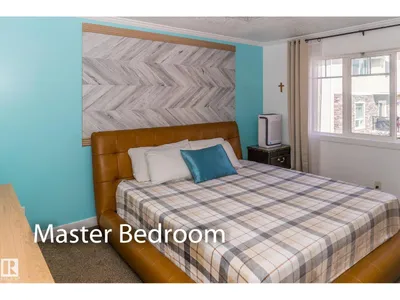
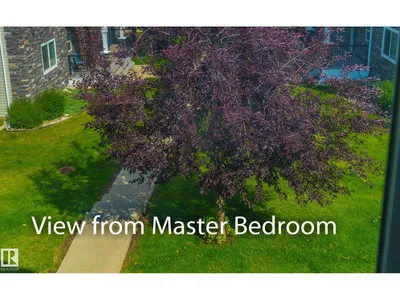
Experience refined living in this exquisitely renovated two-storey condo offering 1,434 sq. ft. of beautifully curated living space in the newer Phase 2 with lower condo fees. Overlooking tranquil green space, this exceptional home features a west-facing balcony, double attached garage, and an unbeatable location close to top-rated schools, parks, shopping, and transit. Nearly $35,000 in premium renovations showcase impeccable craftsmanship, including a designer kitchen with quartz countertops, custom soft-close cabinetry, floating shelves, an undermount sink, stylish backsplash, and new range hood. All three bathrooms have been thoughtfully redesigned with upscale finishes, while fresh paint, elegant wainscoting, custom wood accents, a built-in entertainment centre, and a water softener complete this turnkey home. Every detail has been thoughtfully upgraded to create a sophisticated space you'll be proud to call home.
Details
- Type
- Row / Townhouse
- Bedrooms
- 3
- Bathrooms
- 3
- Living area
- 1,242 sq ft
- Year built
- 2012
- Neighbourhood
- South Terwillegar
- Heating
- Forced air
- Basement
- Finished, Partial
- Condo fee
- $439 Monthly
Room dimensions
| Room | Level | Size |
|---|---|---|
| Living room | Main level | 4.68 × 4.27 meters |
| Dining room | Main level | 4.03 × 2.61 meters |
| Kitchen | Main level | 3.12 × 2.91 meters |
| Primary Bedroom | Upper Level | 4.32 × 3.35 meters |
| Bedroom 2 | Upper Level | 3.08 × 2.87 meters |
| Bedroom 3 | Upper Level | 3.04 × 2.84 meters |
| Utility room | Lower level | 3.07 × 2.64 meters |
School zone
Schools this address is designated for
- Elementary
- Lansdowne (Edmonton Public)
- Junior high
- Avalon (Edmonton Public)
- High school
- Lillian Osborne (Edmonton Public)
- Catholic
- Monsignor William Irwin (1.4 km), St. John XXIII (2.2 km), Mother Margaret Mary (2.6 km)
Public designations from Edmonton Public Schools attendance areas; Catholic schools shown are the nearest, as the Catholic board publishes no boundaries. Confirm with the school before relying on it.
Listing courtesy of Peter Taylor, MaxWell Progressive. Data provided through the REALTOR.ca DDF® and deemed reliable but not guaranteed. Living area is as reported by the listing brokerage under the Residential Measurement Standard where it applies; verify before relying on it. View on REALTOR.ca.