
1547 211 ST NW
Stillwater, Edmonton, T6M3P1
$469,900
ActiveMLS® E4502285, updated Aug 6, 2026


All 34 photos














About this home
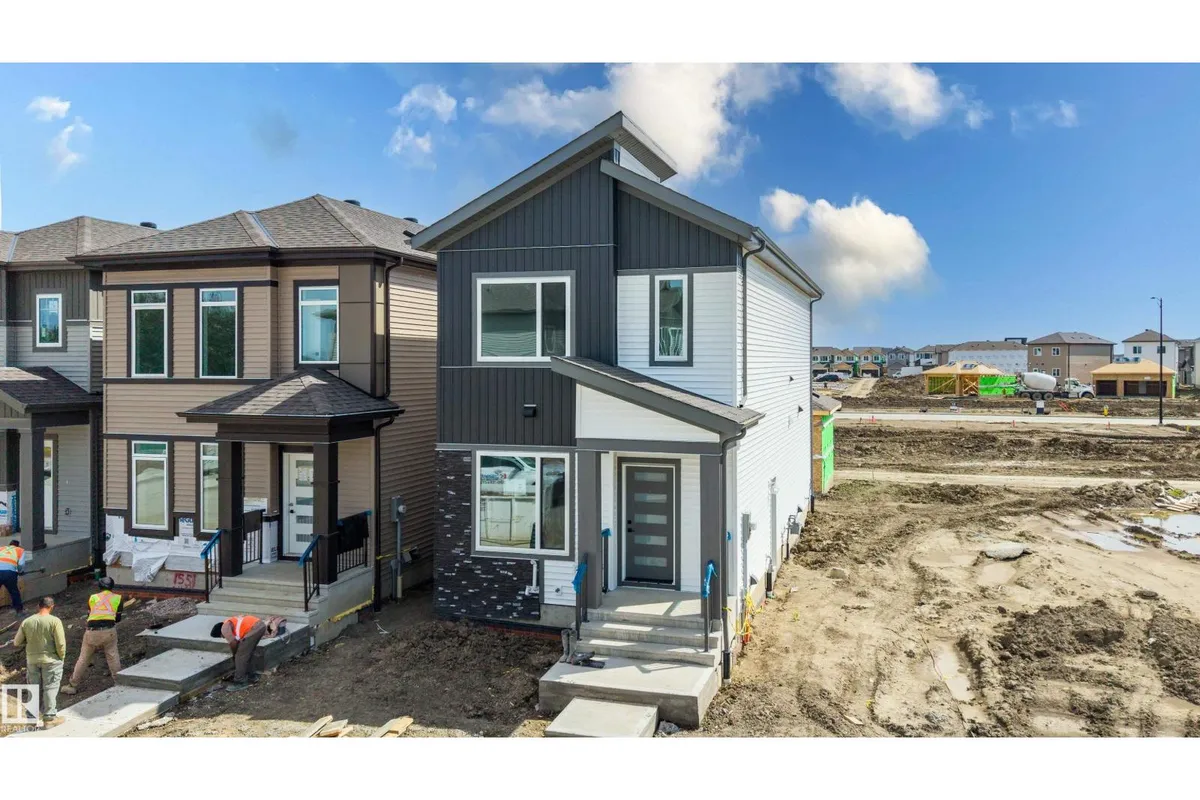
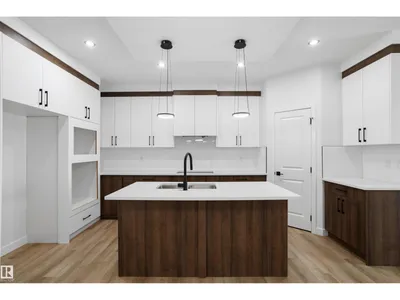
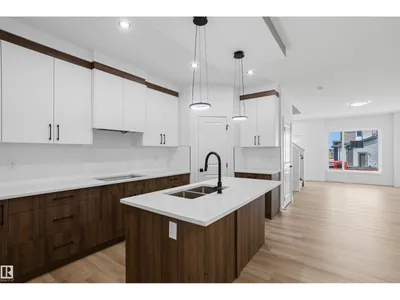
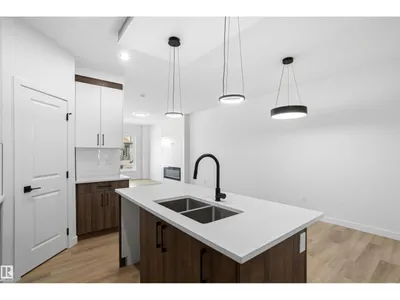
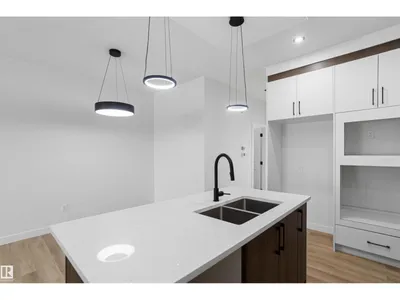
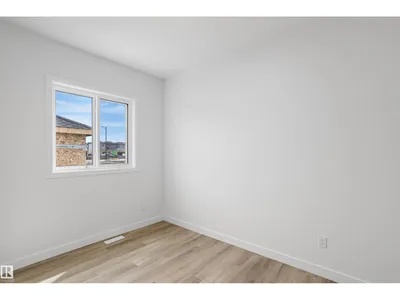
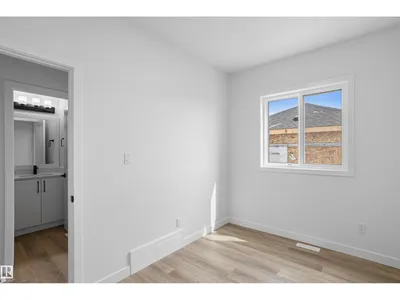
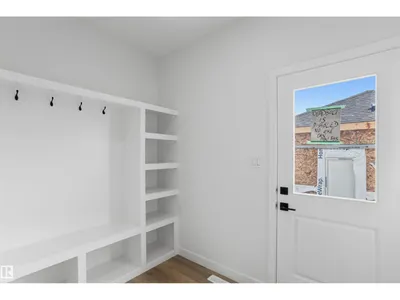
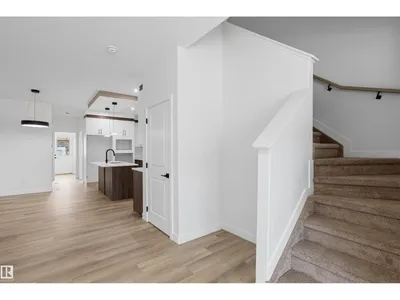
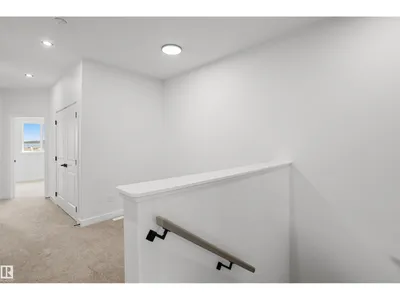
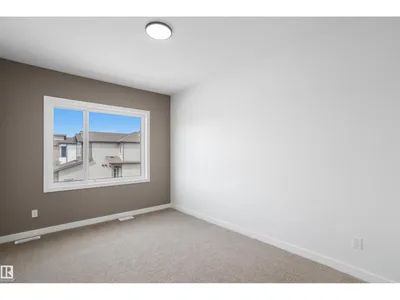
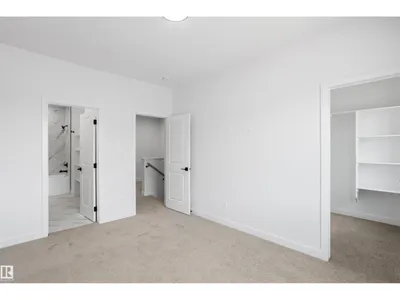
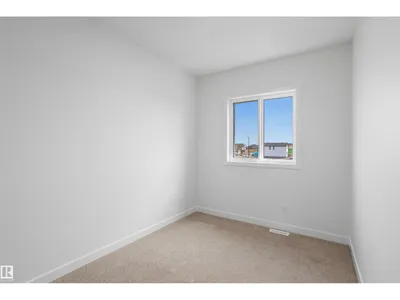
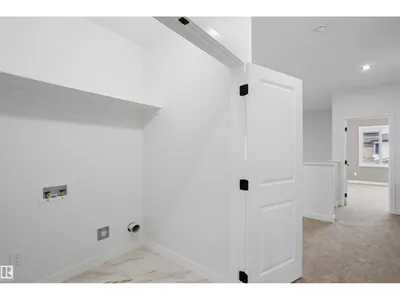
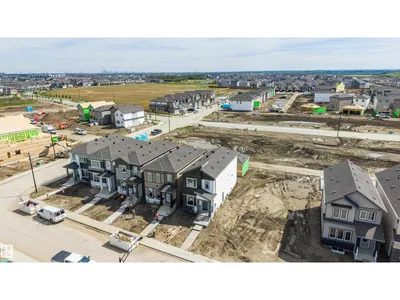
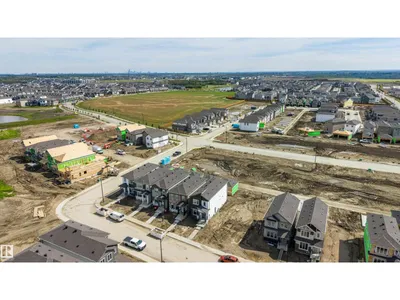
Welcome to this beautiful brand-new home in the vibrant community of Stillwater! Designed with both comfort and functionality in mind, this home features a detached garage and a bright, open-concept floor plan perfect for modern living. The main floor offers a versatile office that can be used as a home workspace or guest room, along with a full bathroom for added convenience. Upstairs, you'll find three spacious bedrooms, a centrally located laundry room, and a generous bonus room that's perfect for family gatherings, a play area, or additional living space. A separate side entrance to the basement provides excellent future development potential. Located close to parks, walking trails, schools, shopping, and other everyday amenities, this brand-new home is an exceptional opportunity to enjoy stylish living in one of Stillwater's most desirable communities.
Details
- Type
- House
- Bedrooms
- 3
- Bathrooms
- 3
- Living area
- 1,695 sq ft
- Year built
- 2026
- Neighbourhood
- Stillwater
- Heating
- Forced air
- Basement
- Unfinished, Full
Room dimensions
| Room | Level | Size |
|---|---|---|
| Living room | Main level | |
| Dining room | Main level | |
| Kitchen | Main level | |
| Den | Main level | |
| Primary Bedroom | Upper Level | |
| Bedroom 2 | Upper Level | |
| Bedroom 3 | Upper Level | |
| Bonus Room | Upper Level |
School zone
Schools this address is designated for
- Elementary
- Ormsby (Edmonton Public)
- Junior high
- S. Bruce Smith (Edmonton Public)
- High school
- Jasper Place (Edmonton Public)
- Catholic
- St. John XXIII (4.6 km), Mother Margaret Mary (6.9 km)
Public designations from Edmonton Public Schools attendance areas; Catholic schools shown are the nearest, as the Catholic board publishes no boundaries. Confirm with the school before relying on it.
Listing courtesy of Nadia Glavonjic, Sterling Real Estate. Data provided through the REALTOR.ca DDF® and deemed reliable but not guaranteed. Living area is as reported by the listing brokerage under the Residential Measurement Standard where it applies; verify before relying on it. View on REALTOR.ca.