
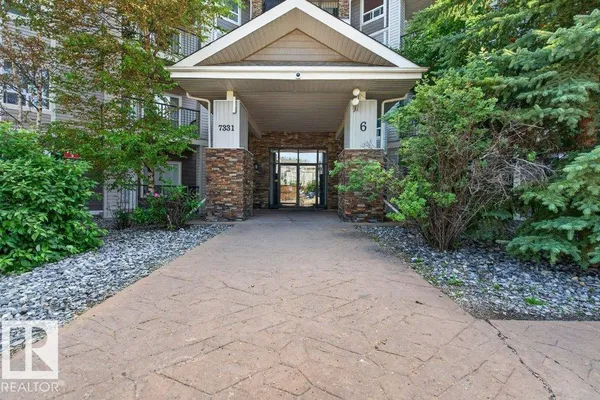
#6215 7331 SOUTH TERWILLEGAR DR NW
South Terwillegar, Edmonton, T6R0L9
$149,900
ActiveMLS® E4502284, updated Sep 3, 2026

All 20 photos




About this home
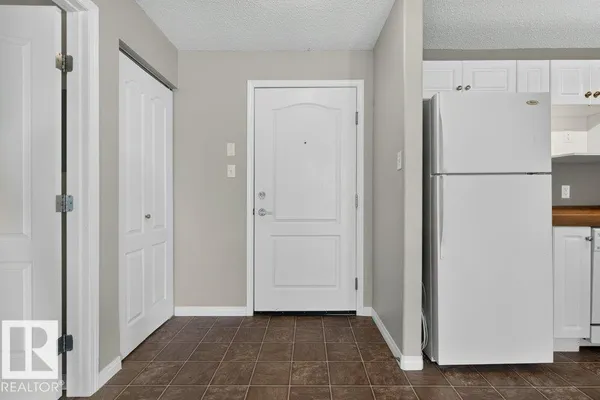
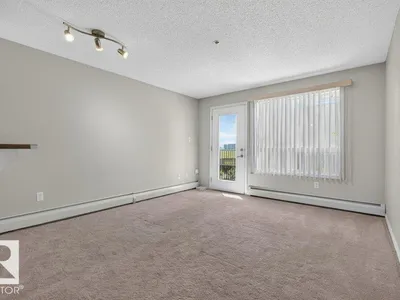
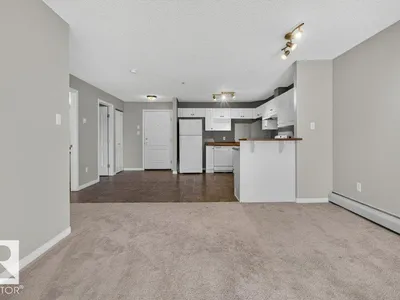
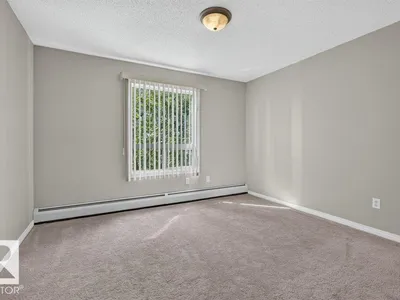
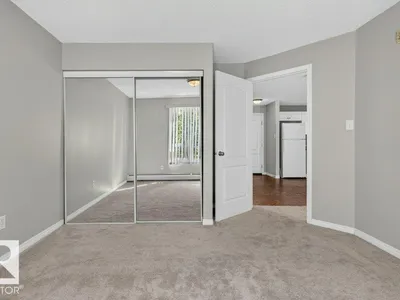
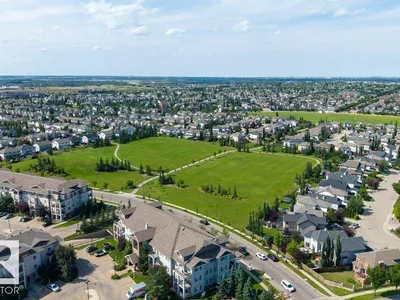
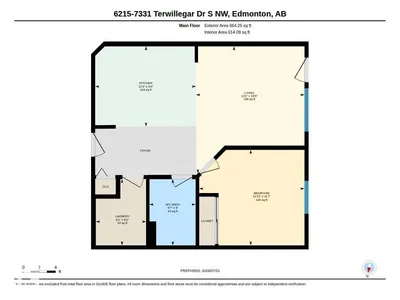
Welcome to this well maintained 1 bed suite in the popular South Terwillegar community! Upon entry you are greeted to an open kitchen, large living space, spacious balcony. The large bedroom is accompanied with a 4 pce washroom crating a comfortable living space. Enjoy in-suite laundry and an outdoor titled parking stall. New paint and carpet throughout in 2025! This unit comes with a low maintenance fee, easy access to major roadways, and public transportation nearby. Enjoy grocery, restaurants, parks, and schools nearby in this lively community.
Details
- Type
- Apartment
- Bedrooms
- 1
- Bathrooms
- 1
- Living area
- 664 sq ft
- Year built
- 2007
- Neighbourhood
- South Terwillegar
- Heating
- Baseboard heaters
- Basement
- None
- Condo fee
- $320 Monthly
Room dimensions
| Room | Level | Size |
|---|---|---|
| Living room | Main level | 4.70 × 4.02 meters |
| Kitchen | Main level | 2.97 × 3.74 meters |
| Primary Bedroom | Main level | 3.54 × 3.90 meters |
School zone
Schools this address is designated for
- Elementary
- Lansdowne (Edmonton Public)
- Junior high
- Avalon (Edmonton Public)
- High school
- Lillian Osborne (Edmonton Public)
- Catholic
- Monsignor William Irwin (1.4 km), St. John XXIII (2.5 km), Mother Margaret Mary (2.7 km)
Public designations from Edmonton Public Schools attendance areas; Catholic schools shown are the nearest, as the Catholic board publishes no boundaries. Confirm with the school before relying on it.
Listing courtesy of Amir Shakir, Sable Realty. Data provided through the REALTOR.ca DDF® and deemed reliable but not guaranteed. Living area is as reported by the listing brokerage under the Residential Measurement Standard where it applies; verify before relying on it. View on REALTOR.ca.