
1046 JONES CR NW
Jackson Heights, Edmonton, T6L6Y2
$499,000
ActiveMLS® E4502278, updated Sep 26, 2026


All 40 photos















About this home
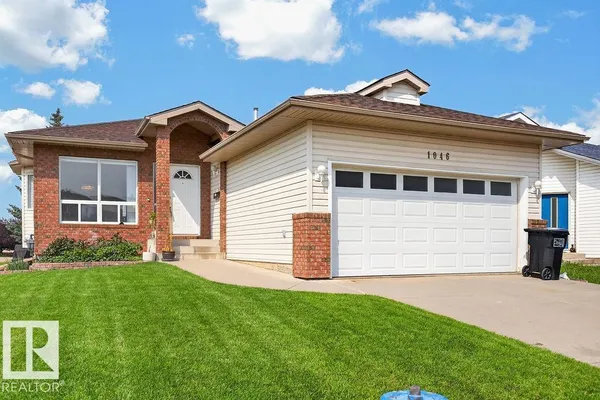
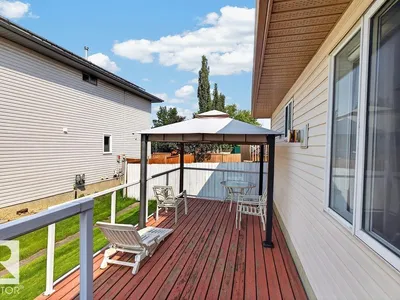
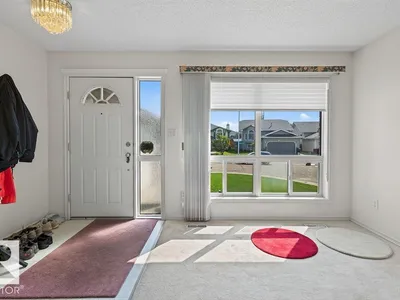
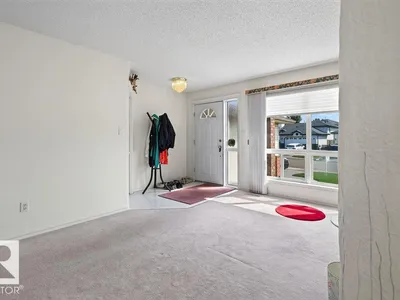
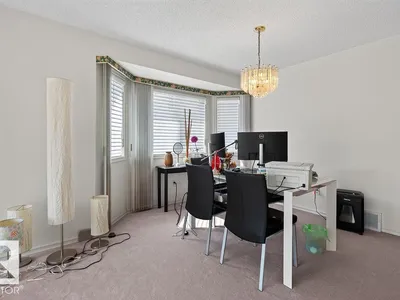
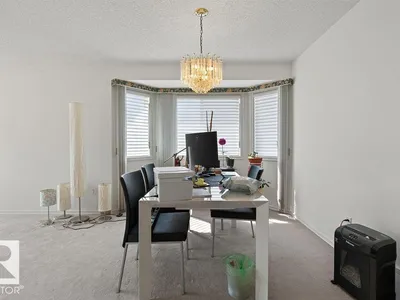
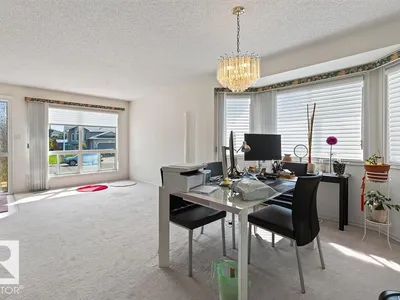
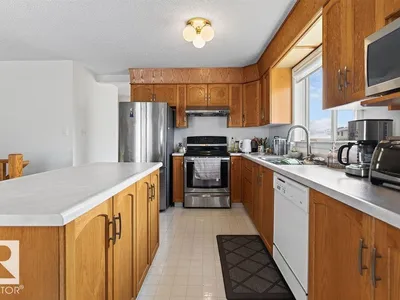
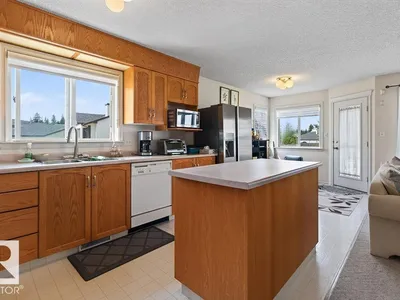
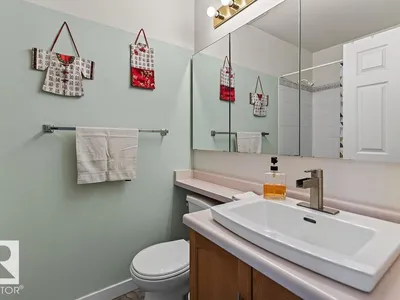
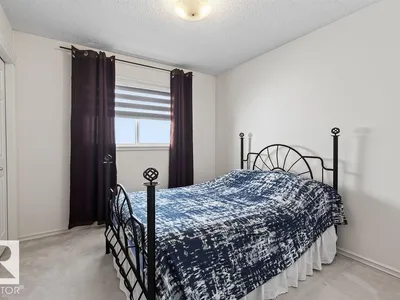
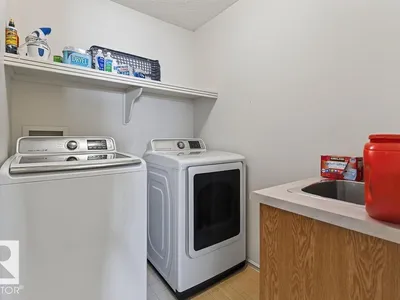
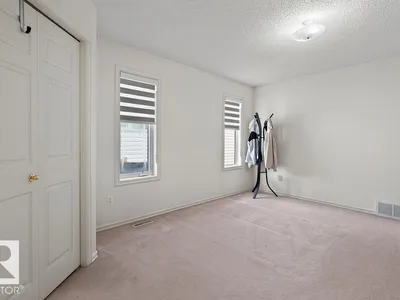
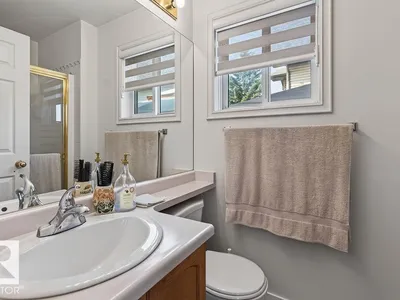
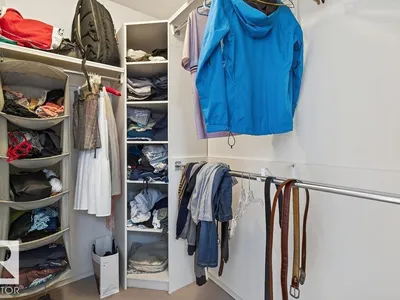
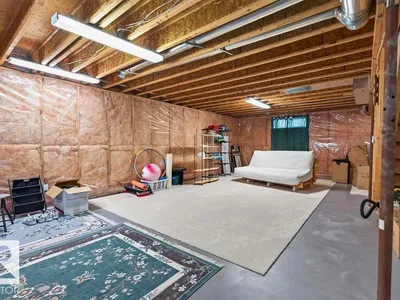
Quick access to Henday and Whitemud. Bright, spacious and move-in ready bungalow on a 467.78 m² corner lot in Jackson Heights Cul-De-Sac! This well-maintained 1,509 sq. ft. home features 3 bedrooms, 2 full main-floor baths, 8-ft ceilings, large bright windows and convenient main-floor laundry. The kitchen includes a full appliance package plus a second refrigerator. The 1,446 sq. ft. basement offers 7'9 ceilings, a newly renovated full bathroom and laundry rough-in, with a large open space ready for future development. Enjoy a 2-car garage, generous corner lot and approximately 2,955 sq. ft. of total floor area. The home is in excellent condition with no history of flooding or known major issues. Roof and hot water tank are approximately 10 years old. A solid, well-cared-for home offering immediate comfort and plenty of future potential.
Details
- Type
- House
- Bedrooms
- 3
- Bathrooms
- 3
- Living area
- 1,509 sq ft
- Year built
- 1994
- Neighbourhood
- Jackson Heights
- Heating
- Forced air
- Basement
- Unfinished, Full
Room dimensions
| Room | Level | Size |
|---|---|---|
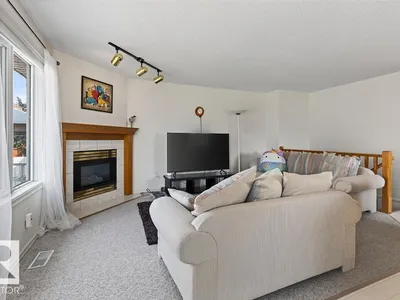
| Living room | Main level | 3.58 × 3.41 meters |
| Dining room | Main level | 3.09 × 2.89 meters |
| Kitchen | Main level | 3.84 × 2.58 meters |
| Family room | Main level | 4.74 × 3.62 meters |
| Primary Bedroom | Main level | 4.33 × 3.79 meters |
| Bedroom 2 | Main level | 3.35 × 3.19 meters |
| Bedroom 3 | Main level | 3.19 × 2.88 meters |
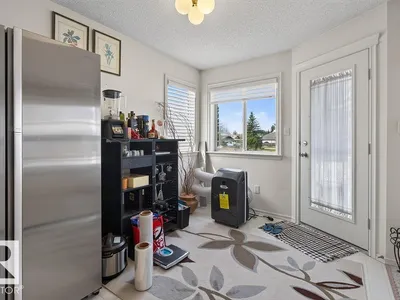
| Breakfast | Main level | 3.22 × 2.56 meters |
| Laundry room | Main level | 2.72 × 2.12 meters |
School zone
Schools this address is designated for
- Elementary
- Jackson Heights (Edmonton Public)
- Junior high
- Thelma Chalifoux (Edmonton Public)
- High school
- McNally (Edmonton Public)
- Catholic
- St. Kateri (1.1 km), Father Michael Troy (2.4 km), CCAC-Mill Woods (3.3 km)
Public designations from Edmonton Public Schools attendance areas; Catholic schools shown are the nearest, as the Catholic board publishes no boundaries. Confirm with the school before relying on it.
Listing courtesy of Leslie Yeung, The Good Real Estate Company. Data provided through the REALTOR.ca DDF® and deemed reliable but not guaranteed. Living area is as reported by the listing brokerage under the Residential Measurement Standard where it applies; verify before relying on it. View on REALTOR.ca.