
18927 28 AV NW
The Uplands, Edmonton, T6M3H9
$625,600
ActiveMLS® E4502277, updated Sep 21, 2026


All 51 photos






















About this home
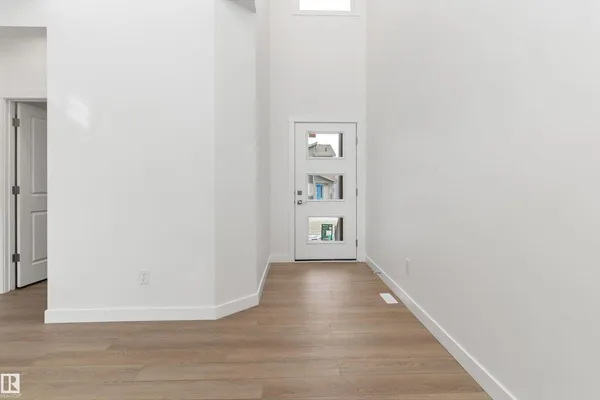
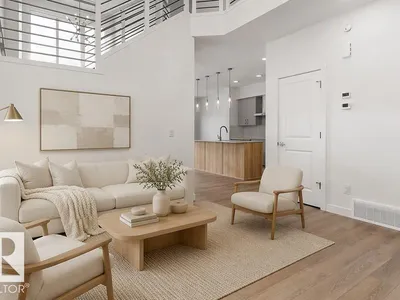
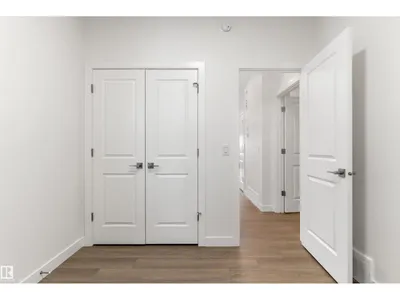
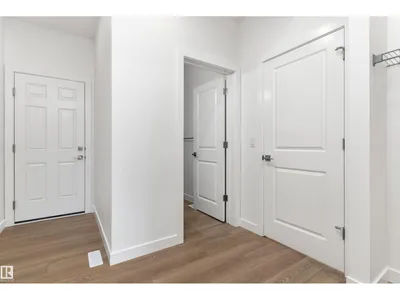
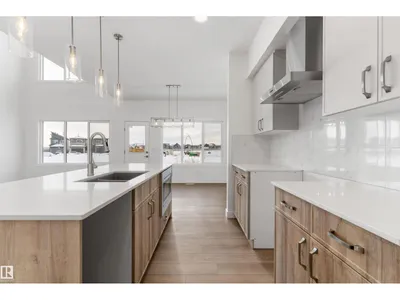
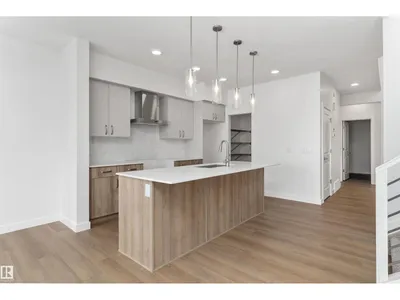
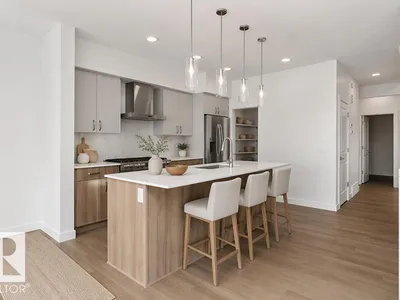
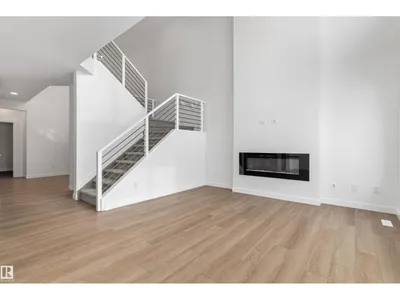
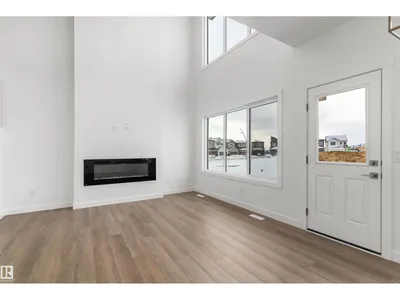
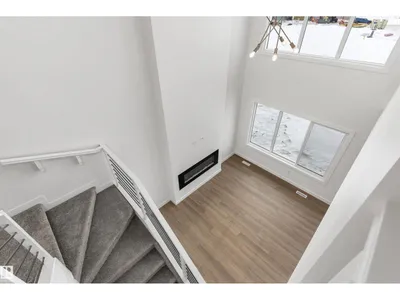
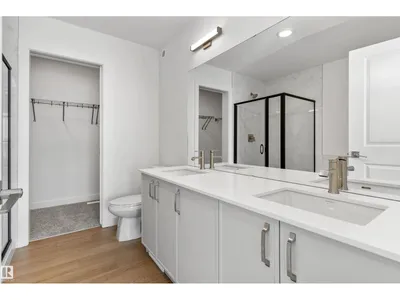
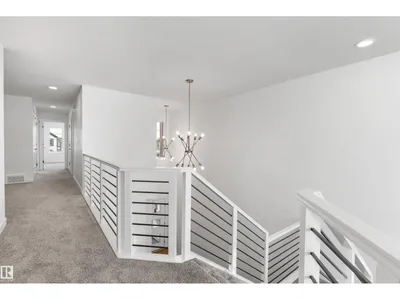
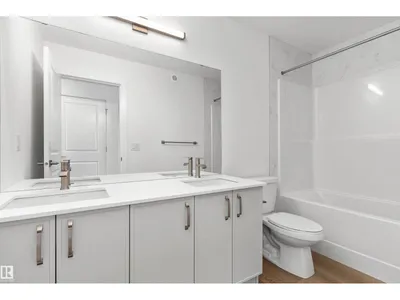
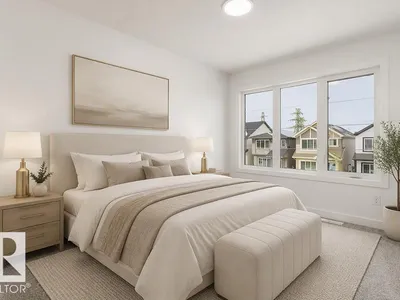
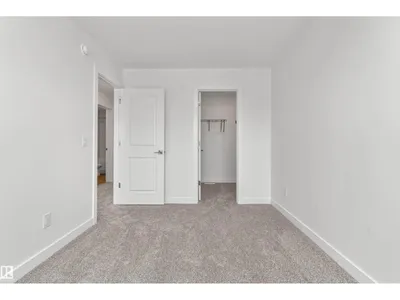
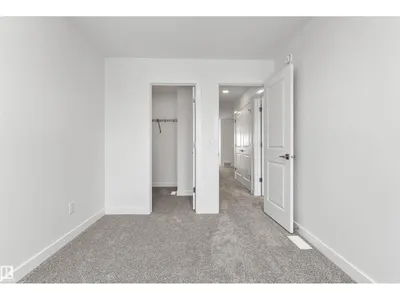
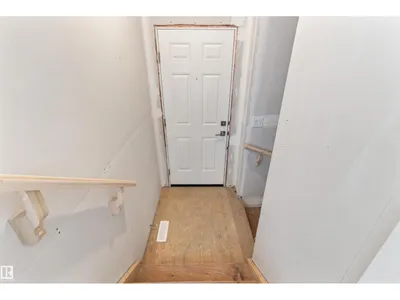
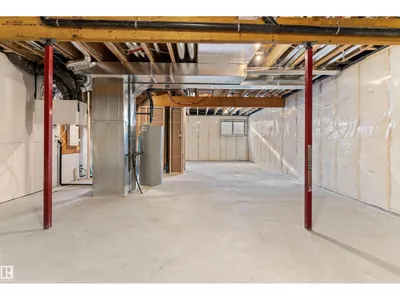
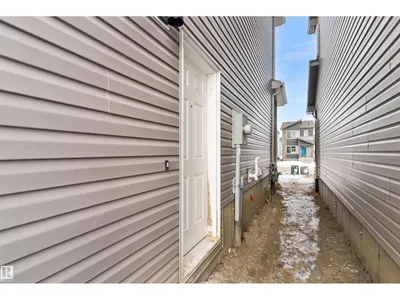
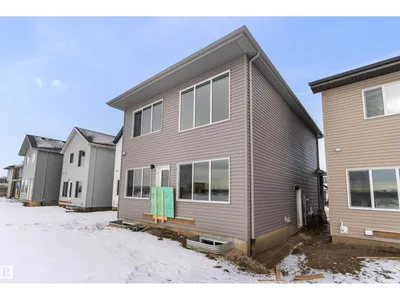
Built by Sterling Homes, the Artemis is a masterwork of scale and functionality, featuring a double attached garage, 9’ ceilings, and a separate side entrance. The main floor offers a rare sitting room and a secluded bedroom with an adjacent full bath—ideal for guests. The heart of the home is an open-concept gourmet kitchen with Quartz surfaces, a walk-through pantry, and a massive great room with a dramatic 17-foot ceiling and electric fireplace. Upstairs, the primary retreat features a 5-piece spa ensuite and a walk-in closet. The second level is rounded out by an airy bonus room overlooking the floors below, a laundry area, and two additional bedrooms with their own walk-in closets. Finished with brushed nickel fixtures and the Sterling Signature Specification, this home maximizes every inch of its sophisticated layout.
Details
- Type
- House
- Bedrooms
- 4
- Bathrooms
- 3
- Living area
- 2,140 sq ft
- Year built
- 2025
- Neighbourhood
- The Uplands
- Heating
- Forced air
- Basement
- Unfinished, Full
Room dimensions
| Room | Level | Size |
|---|---|---|
| Living room | Main level | 4.01 × 3.62 meters |
| Dining room | Main level | 3.15 × 2.93 meters |
| Kitchen | Main level | 3.76 × 2.88 meters |
| Primary Bedroom | Upper Level | 4.20 × 3.82 meters |
| Bedroom 2 | Main level | 2.77 × 2.72 meters |
| Bedroom 3 | Upper Level | 4.11 × 2.69 meters |
| Bedroom 4 | Upper Level | 3.64 × 2.67 meters |
| Bonus Room | Upper Level | 3.82 × 3.74 meters |
School zone
Schools this address is designated for
- Elementary
- Centennial (Edmonton Public)
- Junior high
- S. Bruce Smith (Edmonton Public)
- High school
- Jasper Place (Edmonton Public)
- Catholic
- St. John XXIII (3.2 km), Mother Margaret Mary (4.7 km)
Public designations from Edmonton Public Schools attendance areas; Catholic schools shown are the nearest, as the Catholic board publishes no boundaries. Confirm with the school before relying on it.
Listing courtesy of David Lam, Exp Realty. Data provided through the REALTOR.ca DDF® and deemed reliable but not guaranteed. Living area is as reported by the listing brokerage under the Residential Measurement Standard where it applies; verify before relying on it. View on REALTOR.ca.