
#13 85 Northridge DR
North Ridge, St. Albert, T8N3N3
$649,000
ActiveMLS® E4502275, updated Oct 15, 2026

All 21 photos









About this home
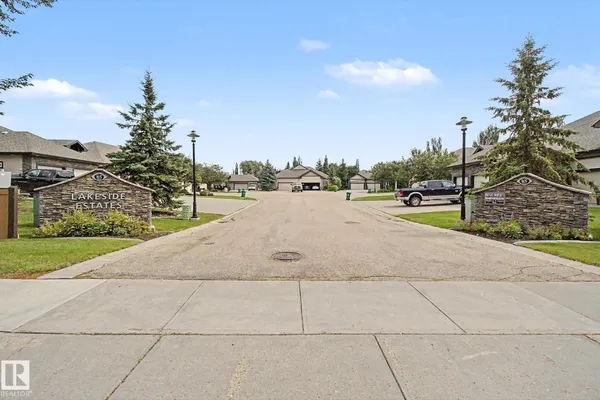
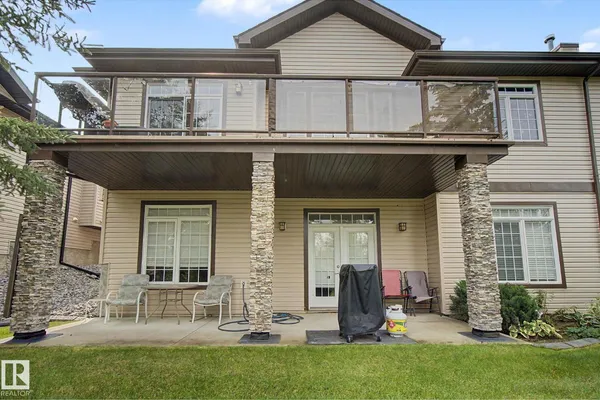
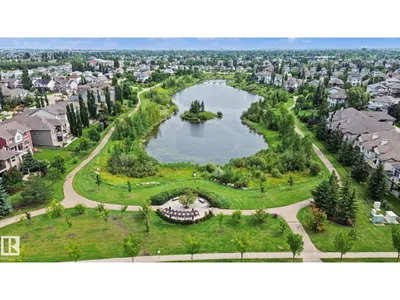
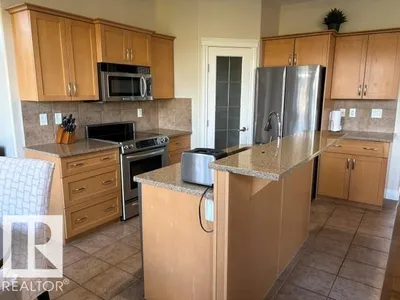
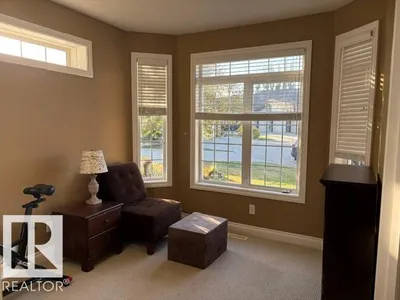
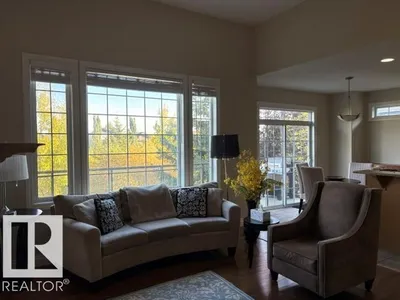
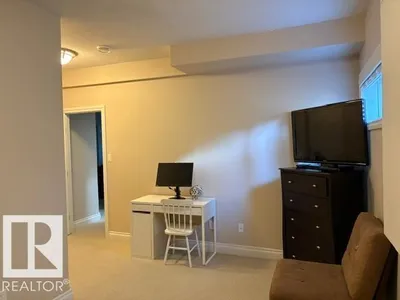
Lakeside Estate in North Ridge (Adult 55). Prestigious home and rare find with walk out Basement backing onto Walking Trail and Lake. 12' ceilings, open concept layout with bright main floor; sleek kitchen, stainless steel appliances; Main floor laundry ;Large Master Bedroom; and Den/2nd bedroom. Basement is fully finished; with large recreation rooms; and 2 additional Bedrooms. Garage is a Tandem plus single side; and can accommodate 3 vehicles.
Details
- Type
- Duplex
- Bedrooms
- 4
- Bathrooms
- 3
- Living area
- 1,647 sq ft
- Year built
- 2007
- Neighbourhood
- North Ridge
- Heating
- Forced air
- Basement
- Finished, Full
- Condo fee
- $630 Monthly
Room dimensions
| Room | Level | Size |
|---|---|---|
| Living room | Main level | 4.54 × 5.73 meters |
| Dining room | Main level | 5.57 × 3.16 meters |
| Kitchen | Main level | 3.09 × 3.44 meters |
| Primary Bedroom | Main level | 3.54 × 4.49 meters |
| Bedroom 2 | Main level | 3.55 × 3.99 meters |
| Bedroom 3 | Basement | 3.53 × 4.94 meters |
| Bedroom 4 | Basement | 4.76 × 5.29 meters |
| Recreation room | Basement | |
| Laundry room | Main level |
Listing courtesy of Judith Rimmer, RE/MAX Excellence. Data provided through the REALTOR.ca DDF® and deemed reliable but not guaranteed. Living area is as reported by the listing brokerage under the Residential Measurement Standard where it applies; verify before relying on it. View on REALTOR.ca.