
#1-516 4245 139 AV NW
Clareview Town Centre, Edmonton, T5Y3E8
$175,000
ActiveMLS® E4502269, updated Oct 22, 2026


All 23 photos






About this home
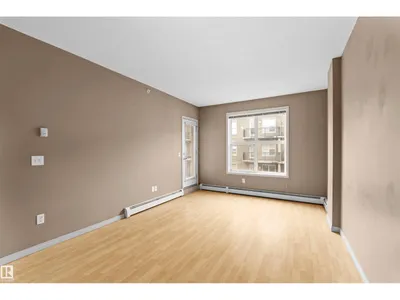
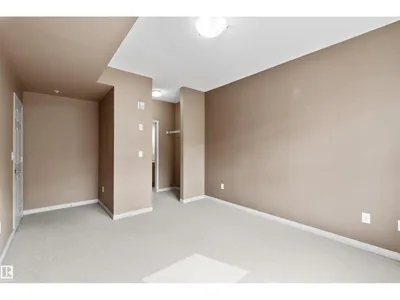
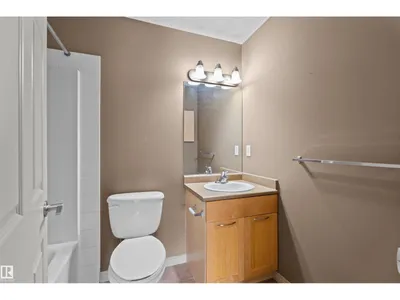
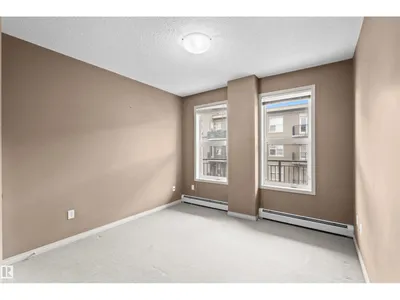
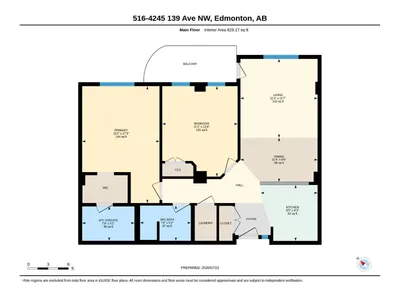
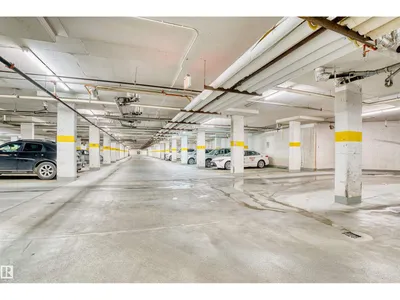
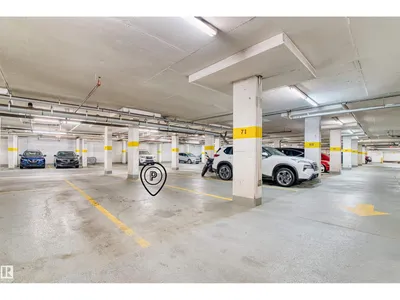
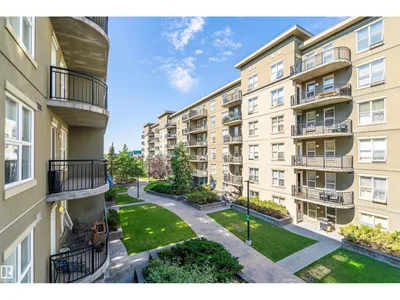
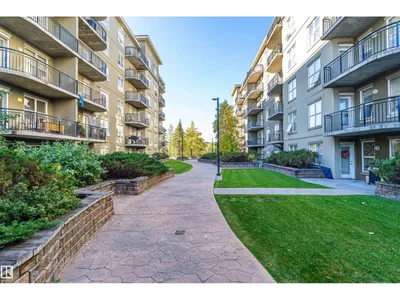
Welcome to this bright and spacious 2-bedr/2 bath unit in Clareview Town Centre. Steps away from the Clareview LRT station. Situated on the 5th floor, this well-designed unit features 9-foot ceilings and southeast-facing windows that fill the home with natural light. The functional kitchen offers ample cabinet and counter space and opens to the dining area and comfortable living room, with access to the southeast-facing balcony. The primary bedroom features a walk-through closet leading to a private 4-piece ensuite, the second bedroom is conveniently located near the main 3-piece bathroom. Additional features include in-suite laundry and practical storage space. The full concrete construction provides enhanced sound insulation and privacy. Condo fees include heat, water, and electricity. Conveniently located close to Clareview Recreation Centre, shopping, restaurants, schools, and other everyday amenities, with quick access to Downtown and the University of Alberta.
Details
- Type
- Apartment
- Bedrooms
- 2
- Bathrooms
- 2
- Living area
- 829 sq ft
- Year built
- 2005
- Neighbourhood
- Clareview Town Centre
- Parking
- 1
- Heating
- Baseboard heaters
- Basement
- None
- Condo fee
- $575 Monthly
Room dimensions
| Room | Level | Size |
|---|---|---|
| Living room | Main level | 3.54 × 3.47 meters |
| Dining room | Main level | 1.98 × 3.47 meters |
| Kitchen | Main level | 2.52 × 2.55 meters |
| Primary Bedroom | Main level | 5.25 × 3.47 meters |
| Bedroom 2 | Main level | 4.06 × 3.39 meters |
School zone
Schools this address is designated for
- Elementary
- Sifton (Edmonton Public)
- Junior high
- John D. Bracco (Edmonton Public)
- High school
- Eastglen (Edmonton Public)
- Catholic
- St. Elizabeth Seton (1.1 km), CCAC-Clareview (0.6 km)
Public designations from Edmonton Public Schools attendance areas; Catholic schools shown are the nearest, as the Catholic board publishes no boundaries. Confirm with the school before relying on it.
Listing courtesy of Jia Lu, Homes & Gardens Real Estate Limited. Data provided through the REALTOR.ca DDF® and deemed reliable but not guaranteed. Living area is as reported by the listing brokerage under the Residential Measurement Standard where it applies; verify before relying on it. View on REALTOR.ca.