
748 ASTORIA WY
Devon, Devon, T9G0M7
$599,600
ActiveMLS® E4502263, updated Sep 24, 2026


All 46 photos

















About this home
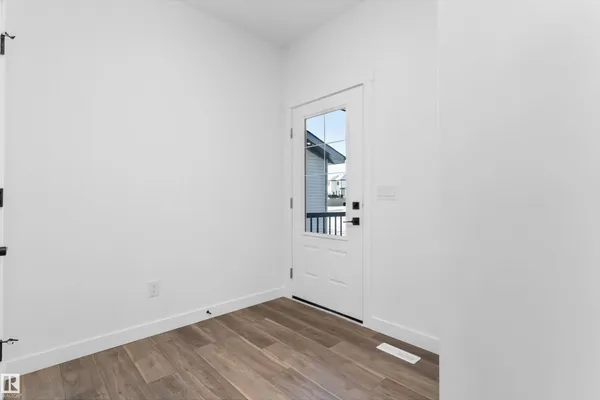
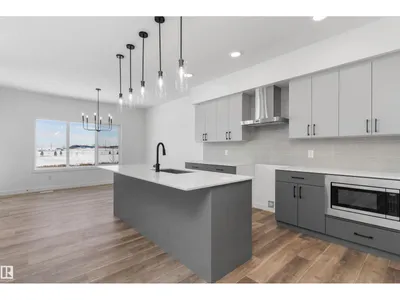
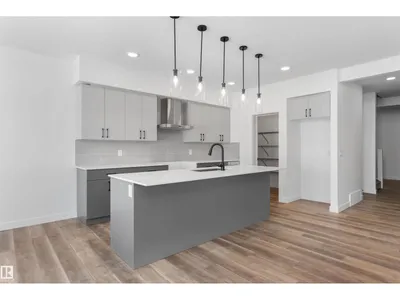
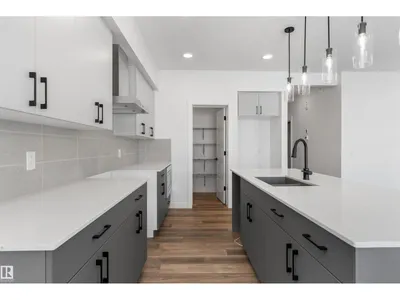
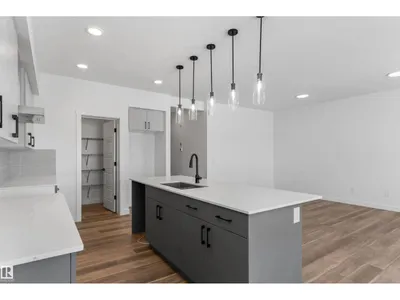
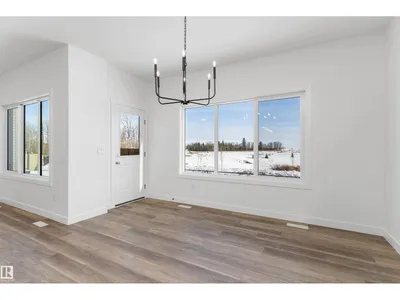
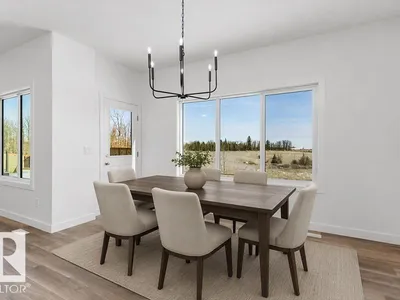
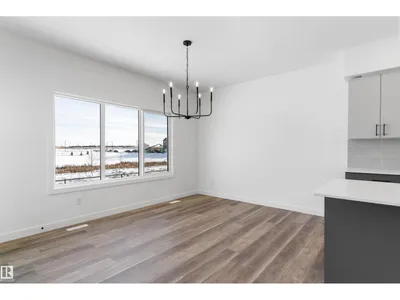
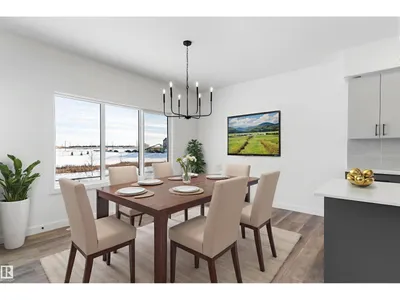
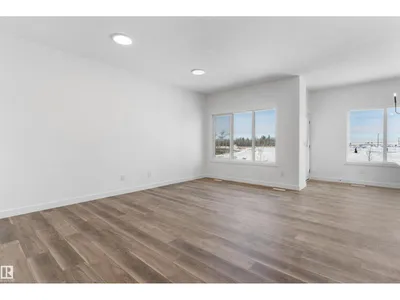
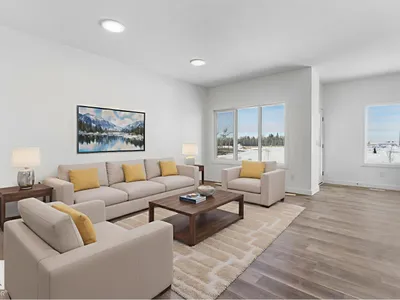
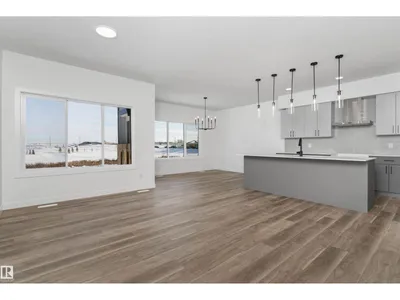
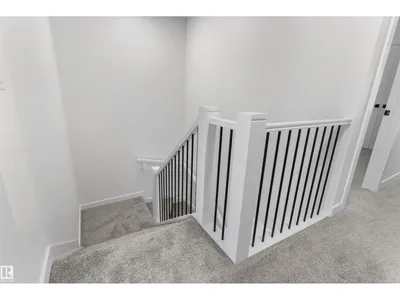
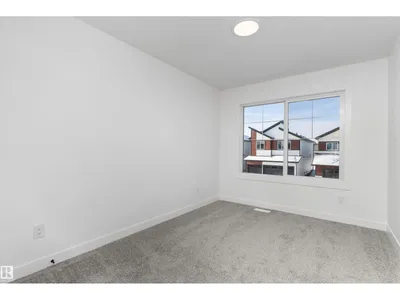
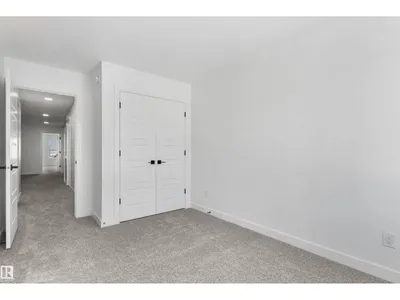
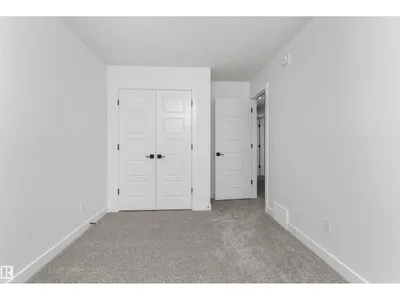
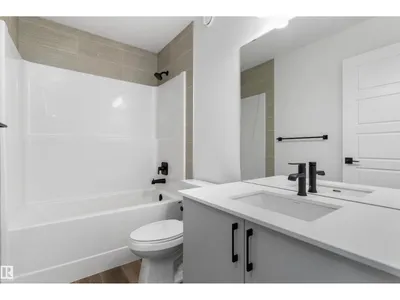
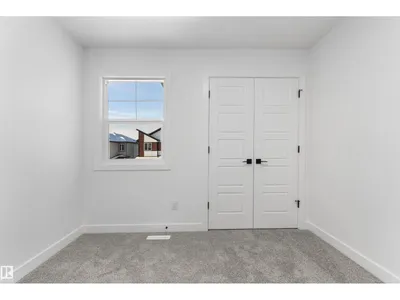
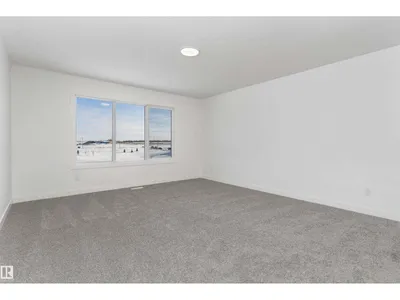
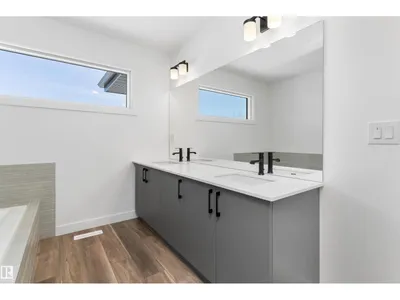
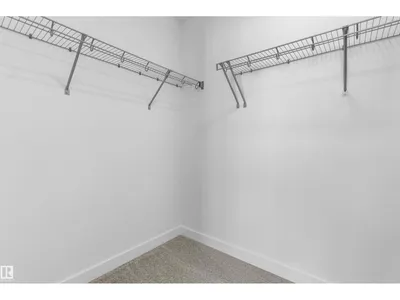
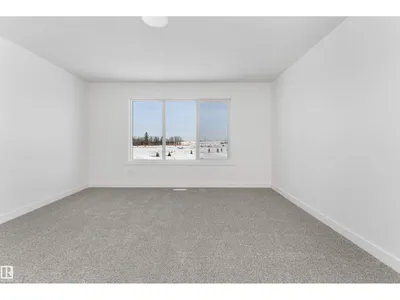
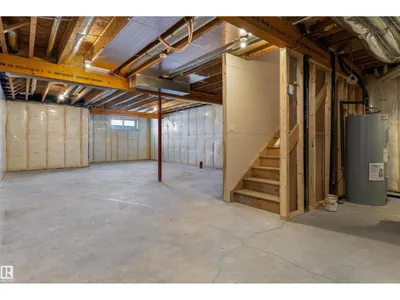
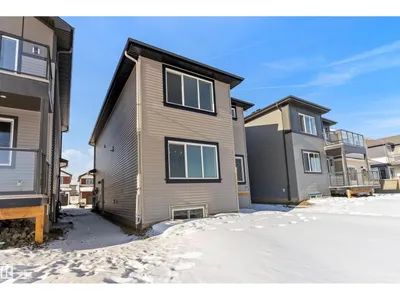
This Sterling-built 2,474 sq. ft. home in South Ravines offers an expansive layout tailored for modern families. The main level impresses with 9’ ceilings, durable vinyl plank flooring, and a versatile front den featuring its own walk-in closet. At the heart of the home, the gourmet kitchen shines with quartz surfaces, a corner pantry, and a social seating island, flowing seamlessly into a bright great room anchored by triple-pane windows. Upstairs, the primary retreat boasts a 5-piece ensuite with a soaker tub and glass shower, while three additional bedrooms and a central bonus room provide ample space for everyone. Complete with a separate side entrance, double garage, and basement rough-ins, this residence perfectly balances scale and sophistication.
Details
- Type
- House
- Bedrooms
- 4
- Bathrooms
- 3
- Living area
- 2,546 sq ft
- Year built
- 2025
- Neighbourhood
- Devon
- Parking
- 4
- Heating
- Forced air
- Basement
- Unfinished, Full
Room dimensions
| Room | Level | Size |
|---|---|---|
| Living room | Main level | 5.41 × 3.98 meters |
| Dining room | Main level | 4.18 × 2.86 meters |
| Kitchen | Main level | 4.59 × 2.77 meters |
| Den | Main level | 3.06 × 2.75 meters |
| Primary Bedroom | Upper Level | 6.44 × 4.36 meters |
| Bedroom 2 | Upper Level | 3.10 × 3.22 meters |
| Bedroom 3 | Upper Level | 4.68 × 2.69 meters |
| Bedroom 4 | Upper Level | 4.44 × 2.75 meters |
| Bonus Room | Upper Level | 6.00 × 3.85 meters |
Listing courtesy of David Lam, Exp Realty. Data provided through the REALTOR.ca DDF® and deemed reliable but not guaranteed. Living area is as reported by the listing brokerage under the Residential Measurement Standard where it applies; verify before relying on it. View on REALTOR.ca.