
627 WOTHERSPOON CL NW
Wedgewood Heights, Edmonton, T6M2K2
$699,900
ActiveMLS® E4502261, updated Oct 22, 2026


All 56 photos






















About this home
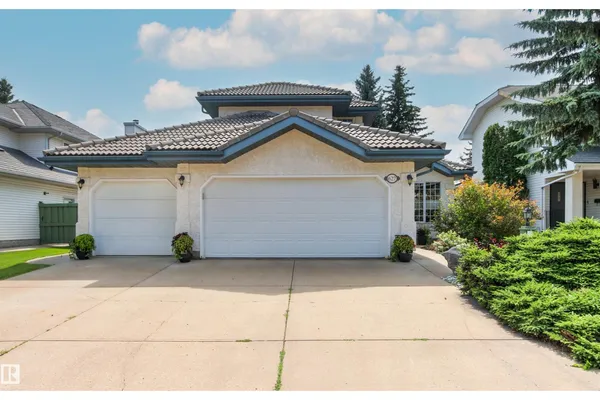
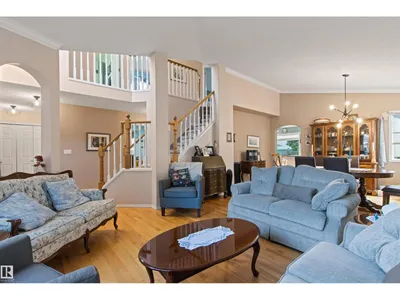
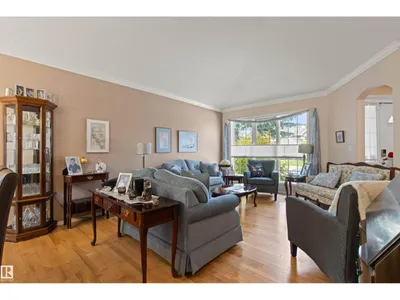
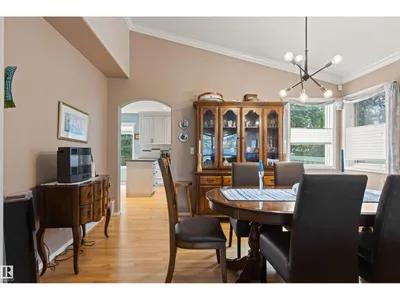
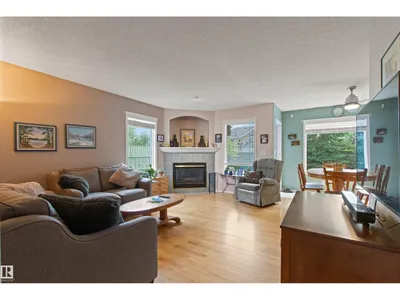
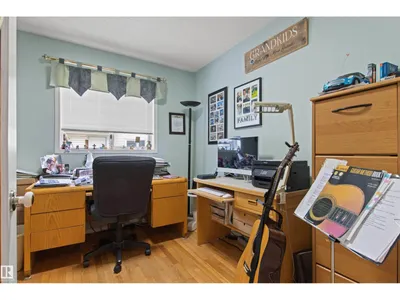
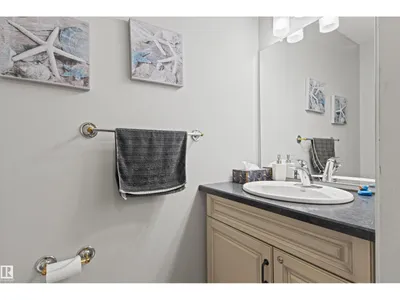
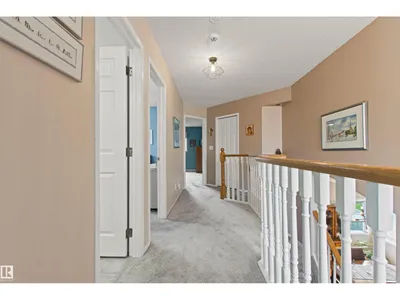
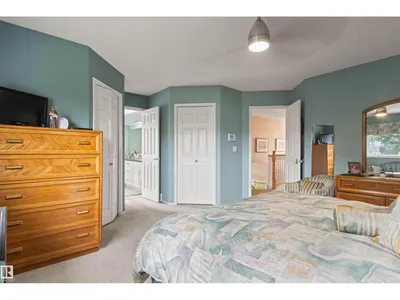
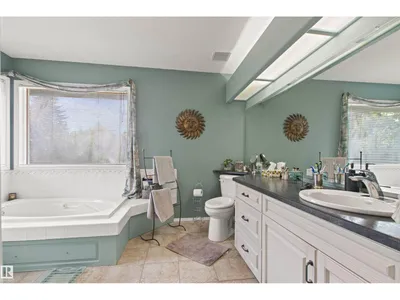
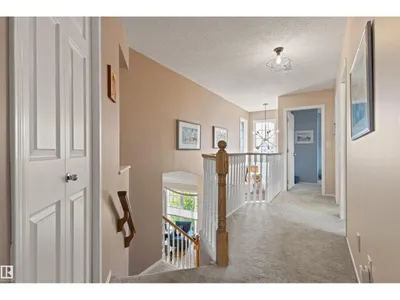
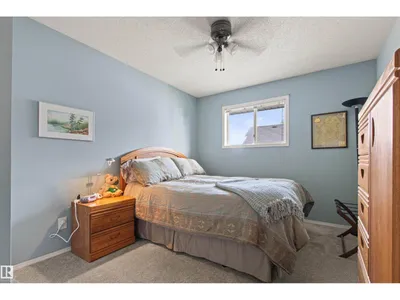
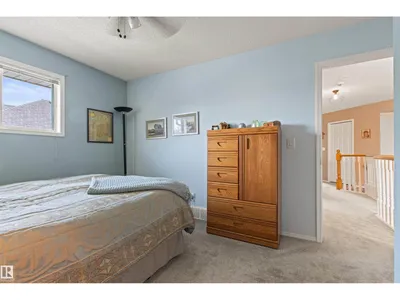
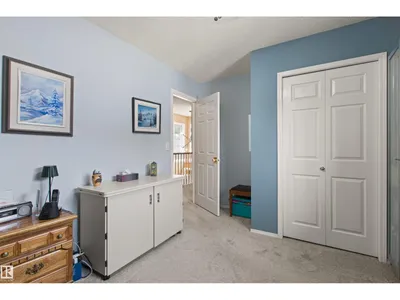
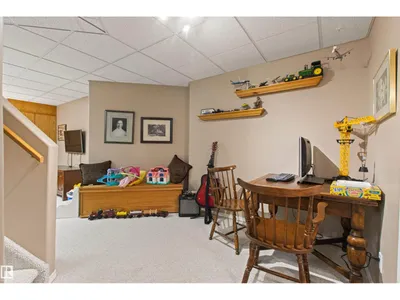
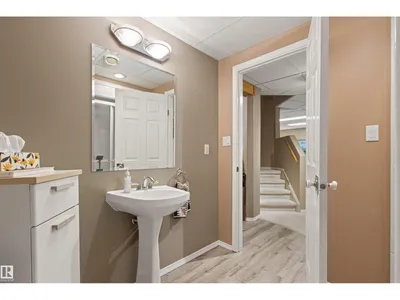
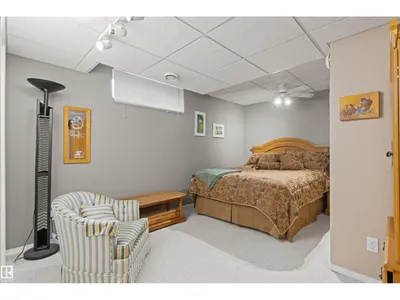
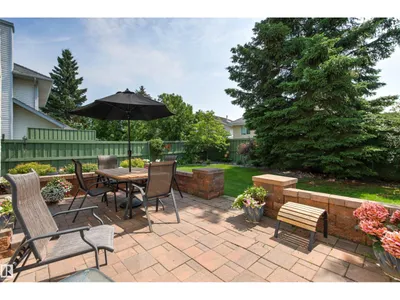
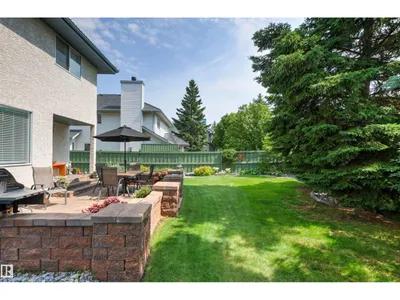
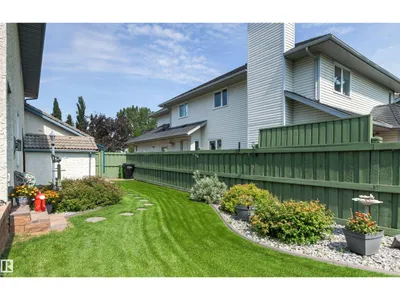
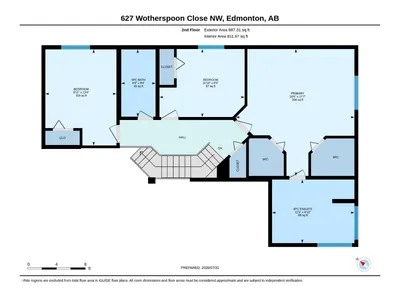
Welcome to this beautifully maintained 2055 sqft 2 storey nestled in a quiet cul-de-sac in the sought after community of Wedgewood. This private setting offers exceptional peace & privacy. Large windows throughout fill the home with natural light while the spacious kitchen provides picturesque views of the beautifully landscaped backyard. The main features a welcoming formal living & dining room, cozy family room with fireplace & a versatile den perfect for a home office. Upstairs, you'll find a spacious primary featuring a 4pc ensuite & his and hers closets, along with 2 additional bedrooms & 4pc bath. The fully finished basement provides even more living space with a massive rec room, 4th bedroom & 3 pc bath. Completing the home is a heated triple attached garage with a dedicated workshop, ideal for hobbyists. Step outside to a private backyard with mature trees, a stone patio and storage shed. Offering space, functionality & an unbeatable location, this home is one you won't want to miss!
Details
- Type
- House
- Bedrooms
- 4
- Bathrooms
- 4
- Living area
- 2,056 sq ft
- Year built
- 1994
- Neighbourhood
- Wedgewood Heights
- Heating
- Forced air
- Basement
- Finished, Full
Room dimensions
| Room | Level | Size |
|---|---|---|
| Living room | Main level | 4.63 × 4.56 meters |
| Dining room | Main level | 4.15 × 3.02 meters |
| Kitchen | Main level | 3.00 × 3.48 meters |
| Family room | Main level | 4.58 × 4.80 meters |
| Den | Main level | 2.83 × 3.72 meters |
| Primary Bedroom | Upper Level | 5.37 × 5.02 meters |
| Bedroom 2 | Upper Level | 4.07 × 3.01 meters |
| Bedroom 3 | Upper Level | 2.88 × 3.61 meters |
| Bedroom 4 | Basement | 3.30 × 4.43 meters |
| Breakfast | Main level | 2.45 × 3.49 meters |
| Recreation room | Basement | 6.27 × 10.90 meters |
| Storage | Basement | 2.16 × 2.38 meters |
School zone
Schools this address is designated for
- Elementary
- Michael A. Kostek (Edmonton Public)
- Junior high
- S. Bruce Smith (Edmonton Public)
- High school
- Jasper Place (Edmonton Public)
- Catholic
- Good Shepherd (1.7 km), Sister Annata Brockman (2.8 km), St. Oscar Romero (3.1 km)
Public designations from Edmonton Public Schools attendance areas; Catholic schools shown are the nearest, as the Catholic board publishes no boundaries. Confirm with the school before relying on it.
Listing courtesy of Christopher Hampson, RE/MAX Excellence. Data provided through the REALTOR.ca DDF® and deemed reliable but not guaranteed. Living area is as reported by the listing brokerage under the Residential Measurement Standard where it applies; verify before relying on it. View on REALTOR.ca.