
6016 10 AV SW
Walker, Edmonton, T6X0M3
$619,000
ActiveMLS® E4502231, updated Oct 19, 2026

All 61 photos





















About this home
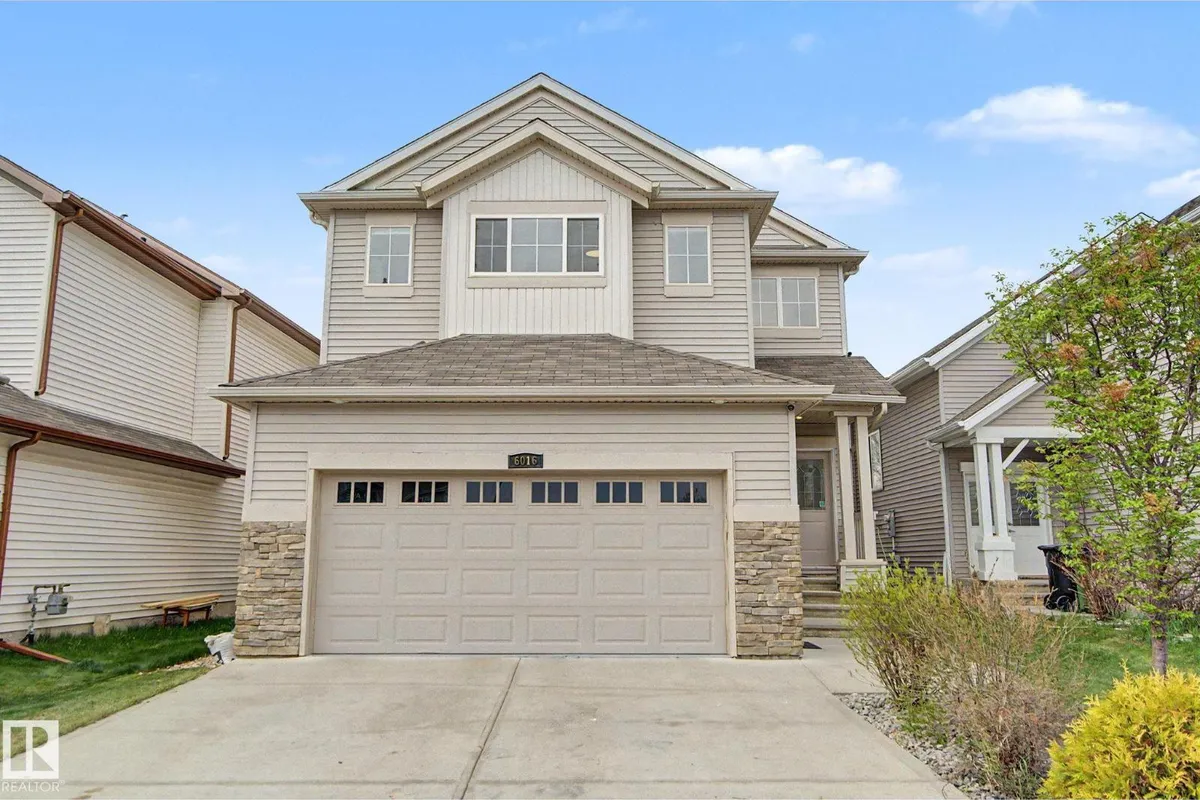
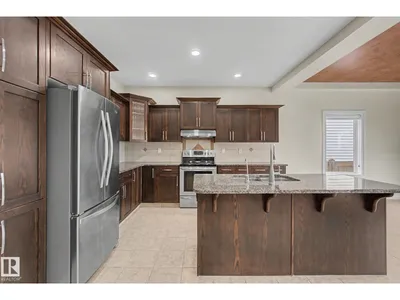
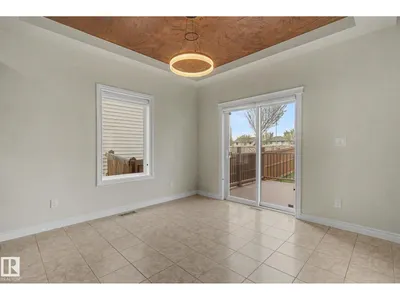
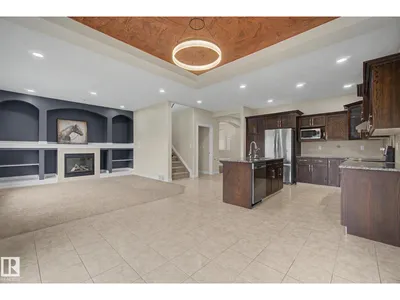
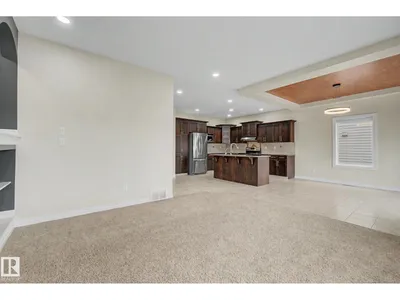
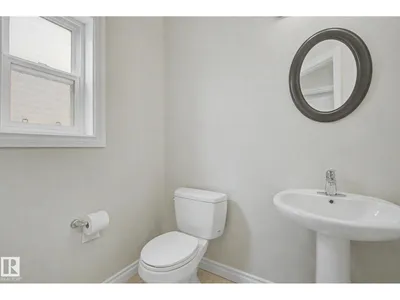
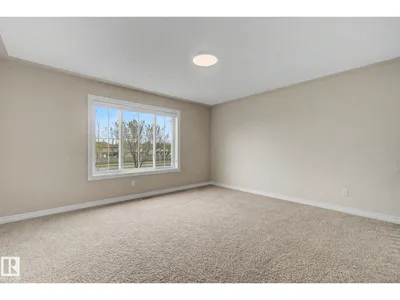
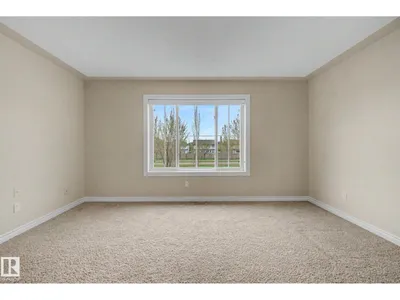
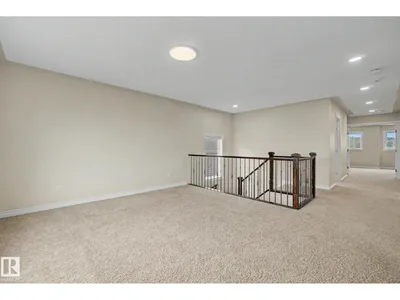
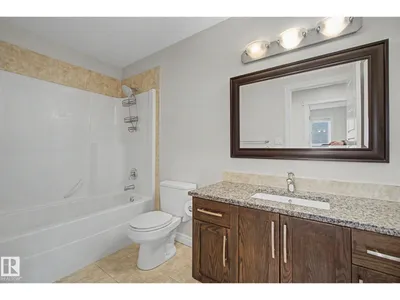
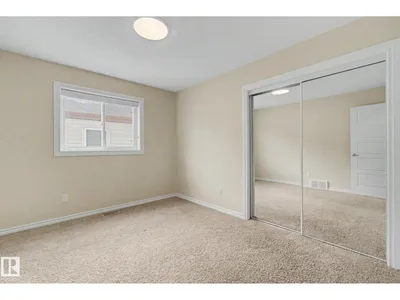
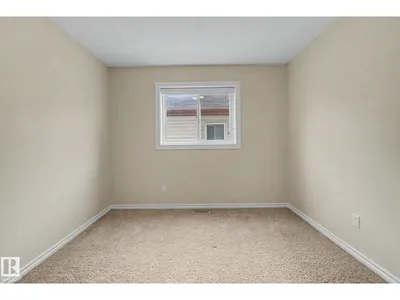
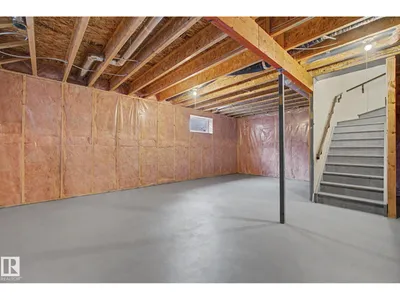
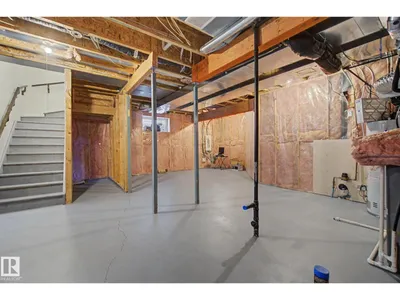
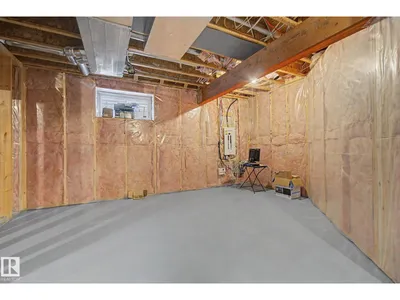
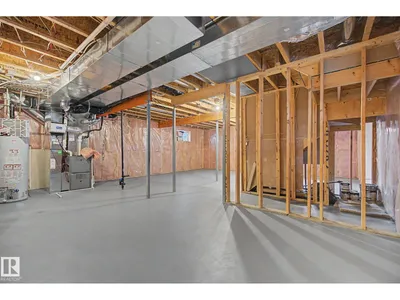
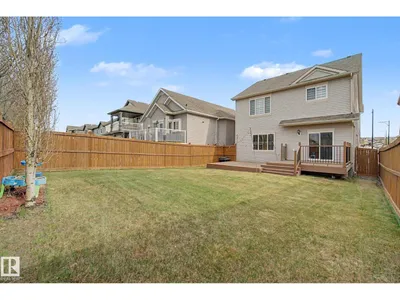
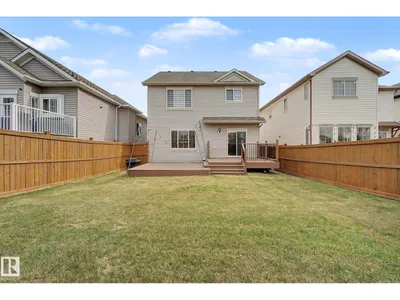
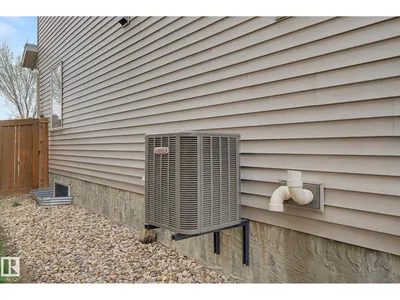
Well-maintained single-family home with an attached double car garage, offering 4 bedrooms upstairs, a main floor den, and 2.5 bathrooms. Freshly painted throughout with new blinds and updated light fixtures, this move-in-ready home also features air conditioning and a large double-tier deck. The main floor offers a spacious living room, a kitchen with a large island, plenty of cabinet space, a versatile den that can be used as a home office, guest room, or playroom, and main floor laundry. Upstairs features a bonus room, four generously sized bedrooms, and a spacious primary bedroom with a walk-in closet and an ensuite with a jacuzzi tub. Both the main floor and basement have 9-foot ceilings. The basement includes a separate side entrance for future development. Enjoy the large backyard, perfect for relaxing, entertaining, or spending time with family and friends. Located in a family-friendly neighbourhood close to schools, parks, shopping, and everyday amenities.
Details
- Type
- House
- Bedrooms
- 4
- Bathrooms
- 3
- Living area
- 2,347 sq ft
- Year built
- 2009
- Neighbourhood
- Walker
- Heating
- Forced air
- Basement
- Unfinished, Full
Room dimensions
| Room | Level | Size |
|---|---|---|
| Living room | Main level | 4.67 × 3.92 meters |
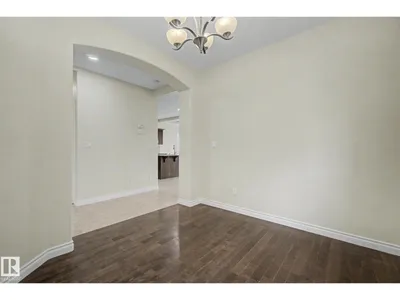
| Dining room | Main level | 3.69 × 3.44 meters |
| Kitchen | Main level | 3.69 × 3.44 meters |
| Den | Main level | 2.82 × 3.37 meters |
| Primary Bedroom | Upper Level | 4.27 × 4.70 meters |
| Bedroom 2 | Upper Level | 3.65 × 3.25 meters |
| Bedroom 3 | Upper Level | 3.65 × 3.05 meters |
| Bedroom 4 | Upper Level | 3.04 × 3.23 meters |
| Bonus Room | Upper Level | 4.57 × 3.99 meters |
School zone
Schools this address is designated for
- Elementary
- Ellerslie Campus (Edmonton Public)
- Junior high
- Ellerslie Campus (Edmonton Public)
- High school
- J. Percy Page (Edmonton Public)
- Catholic
- Corpus Christi (0.5 km), Holy Trinity (3.7 km)
Public designations from Edmonton Public Schools attendance areas; Catholic schools shown are the nearest, as the Catholic board publishes no boundaries. Confirm with the school before relying on it.
Listing courtesy of Bharat Tiwari, Century 21 All Stars Realty Ltd. Data provided through the REALTOR.ca DDF® and deemed reliable but not guaranteed. Living area is as reported by the listing brokerage under the Residential Measurement Standard where it applies; verify before relying on it. View on REALTOR.ca.