
58 WOODBRIDGE LI
Westpark_FSAS, Fort Saskatchewan, T8L0H8
$414,900
ActiveMLS® E4502216, updated Oct 18, 2026
All 52 photos
About this home
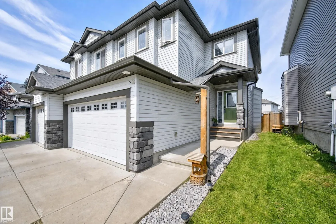
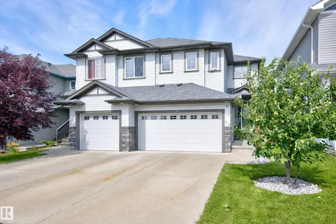
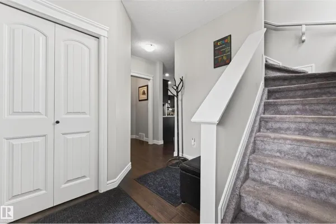
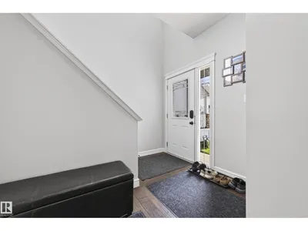
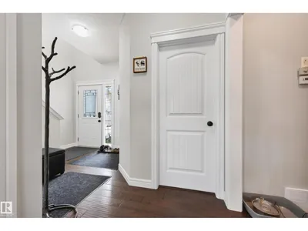
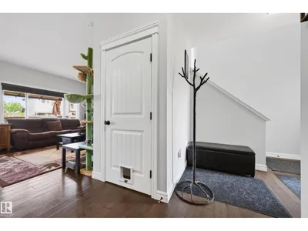
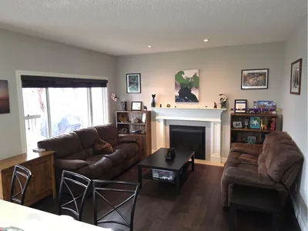
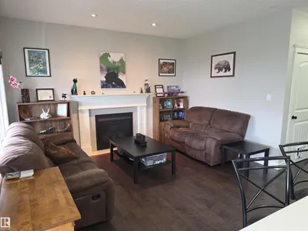
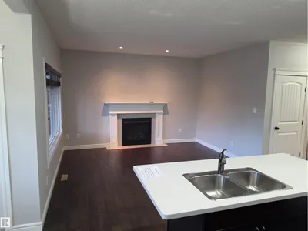
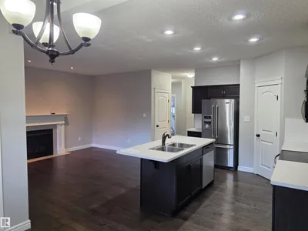
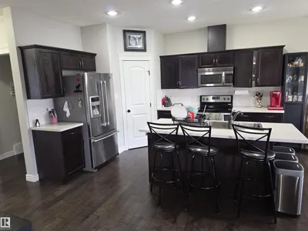
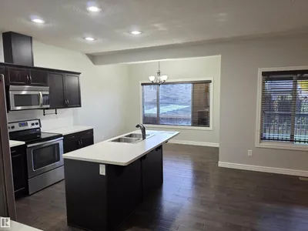
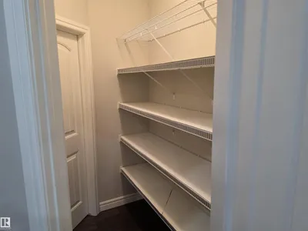
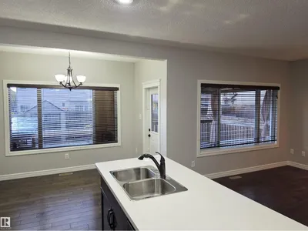
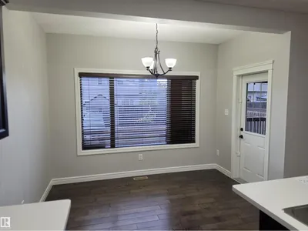
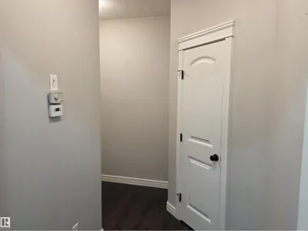
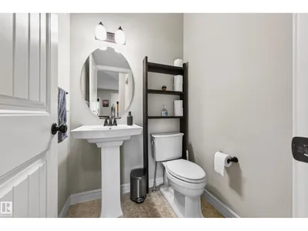
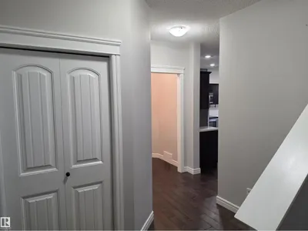
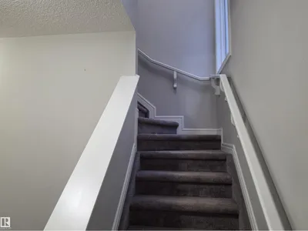
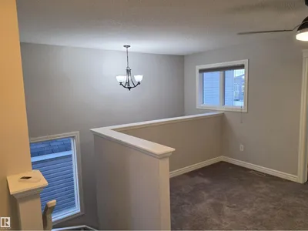
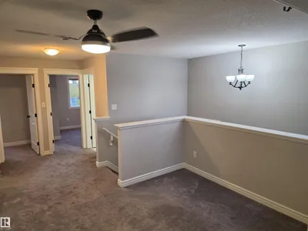
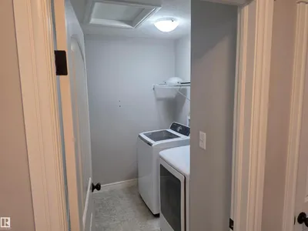
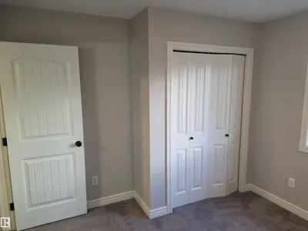
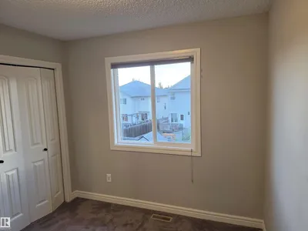
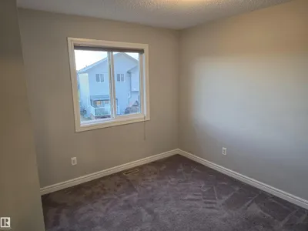
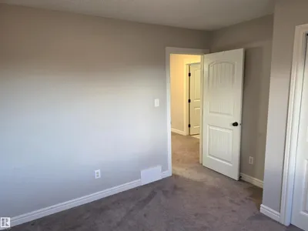
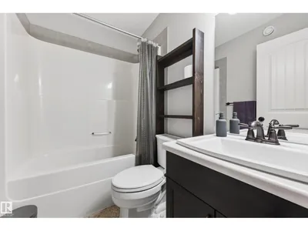
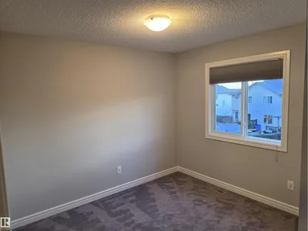
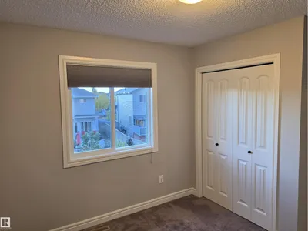
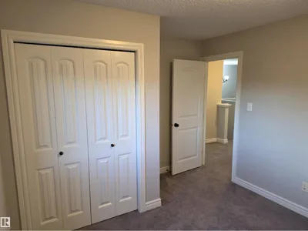
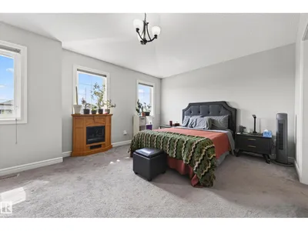
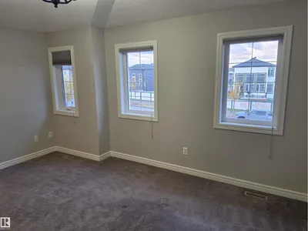
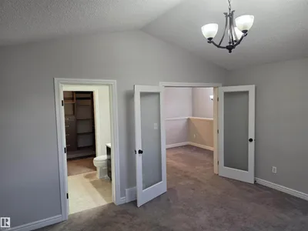
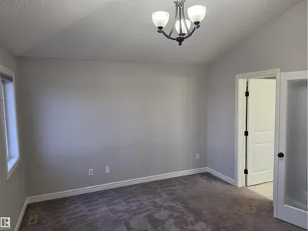
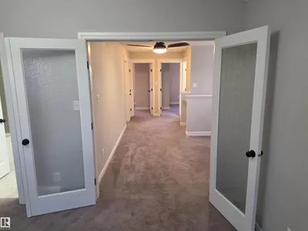
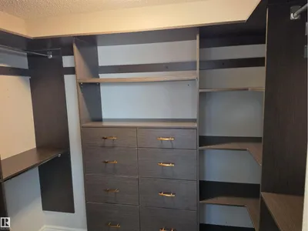
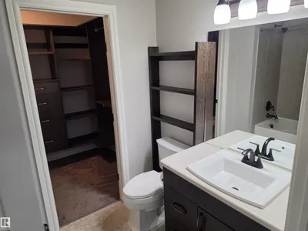
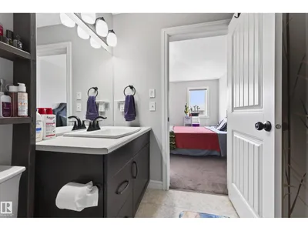
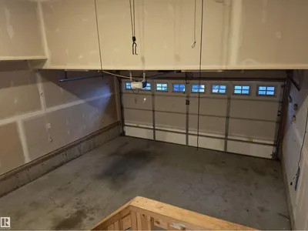
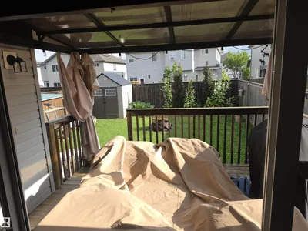
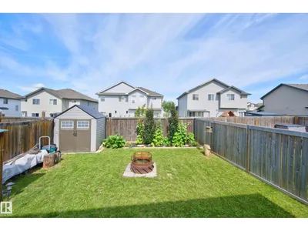
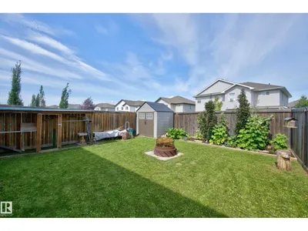
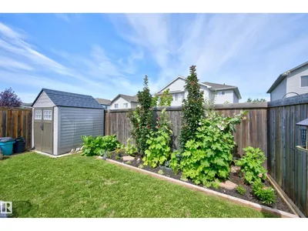
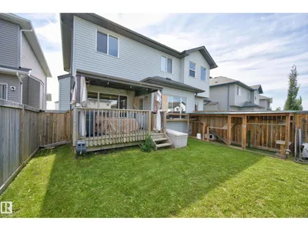
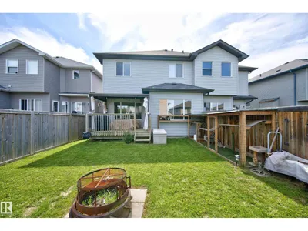
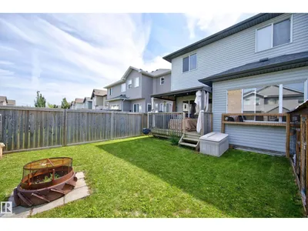
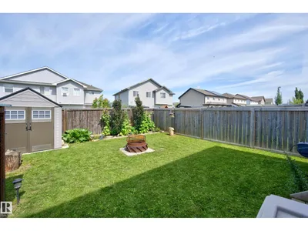
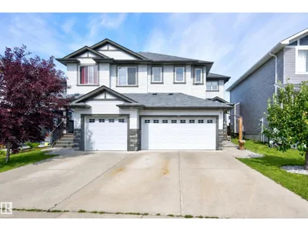
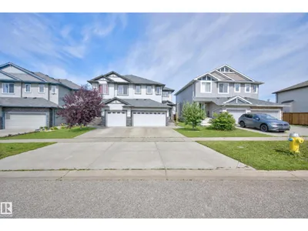
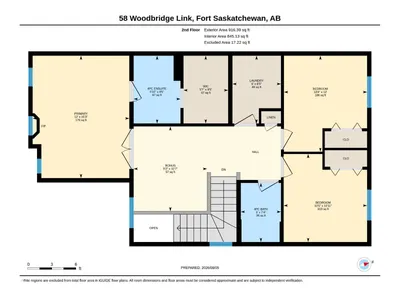
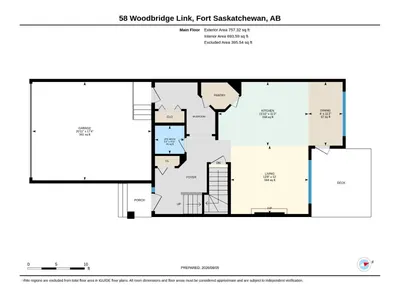
Awesome 1673 SF 2 storey Pacesetter home in Westpark. The main floor features 9 Ft ceilings, a large open kitchen with a pantry, stainless appliances and island, as well as the dining room and living room with a gas fireplace. Flooring is engineered hardwood, ceramic tile and carpet. Upstairs are the large primary bedroom with a walk-in closet and 4 piece ensuite, as well as 2 additional good sized bedrooms, laundry, the main bathroom and a bonus room. The basement is unfinished awaiting your development ideas. Outside is a nice deck with a gazebo, firepit and garden shed. Room for both your vehicles and additional driveway parking for 4. A great place to call home.
Details
- Type
- Duplex
- Bedrooms
- 3
- Bathrooms
- 3
- Living area
- 1,674 sq ft
- Year built
- 2015
- Neighbourhood
- Westpark_FSAS
- Heating
- Forced air
- Basement
- Unfinished, Full
Room dimensions
| Room | Level | Size |
|---|---|---|
| Living room | Main level | 3.66 × 4.16 meters |
| Dining room | Main level | 3.42 × 1.84 meters |
| Kitchen | Main level | 3.42 × 4.83 meters |
| Primary Bedroom | Upper Level | 4.65 × 3.67 meters |
| Bedroom 2 | Upper Level | 3.34 × 3.17 meters |
| Bedroom 3 | Upper Level | 3.65 × 3.16 meters |
| Bonus Room | Upper Level | 3.22 × 2.79 meters |
| Laundry room | Upper Level | 2.57 × 1.84 meters |
Listing courtesy of Ralph Henze, NOW Real Estate Group. Data provided through the REALTOR.ca DDF® and deemed reliable but not guaranteed. Living area is as reported by the listing brokerage under the Residential Measurement Standard where it applies; verify before relying on it. View on REALTOR.ca.