
#10 1075 ROSENTHAL BV NW
Rosenthal (Edmonton), Edmonton, T5T7G5
$419,000
ActiveMLS® E4502205, updated Oct 15, 2026


All 52 photos












About this home
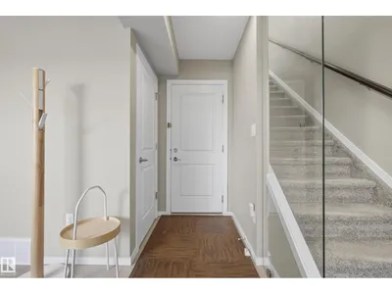
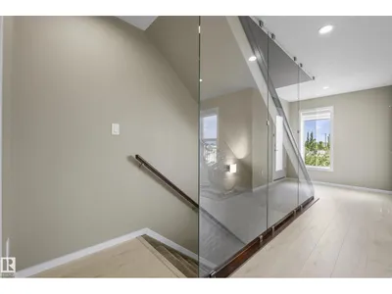
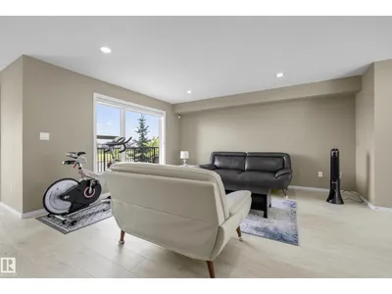
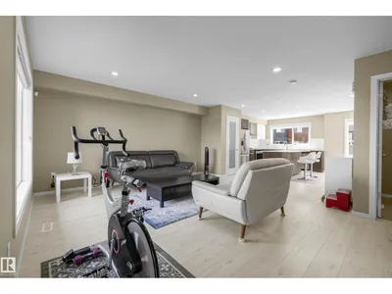
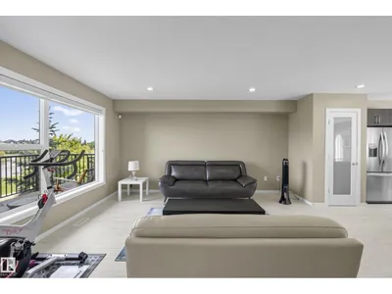
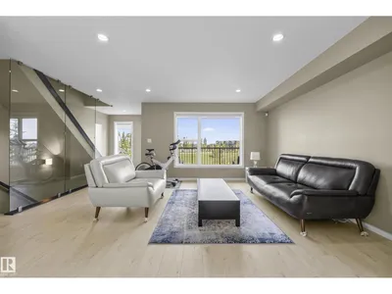
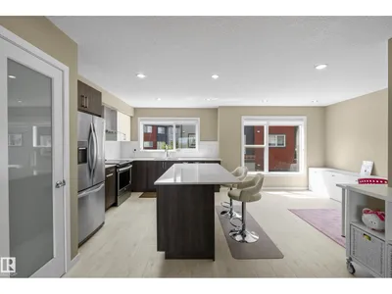
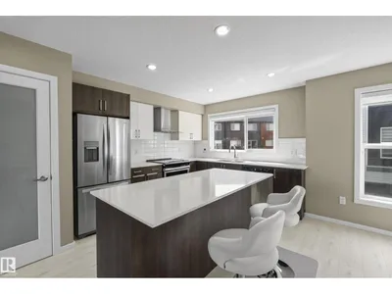
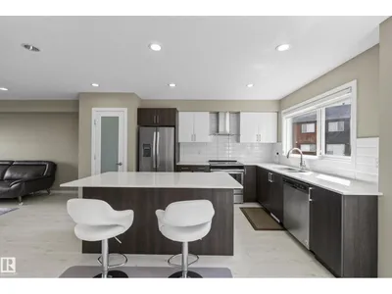
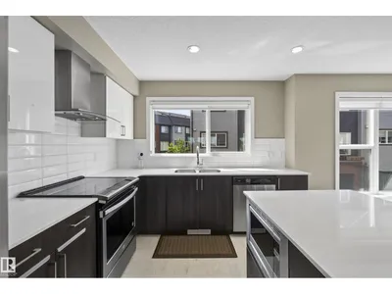
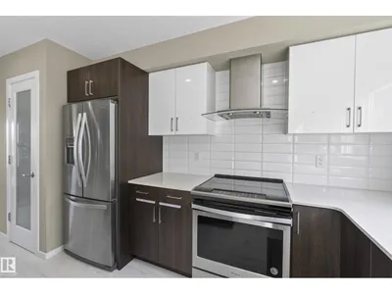
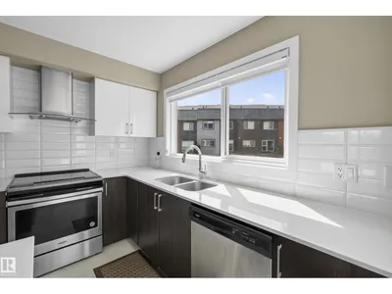
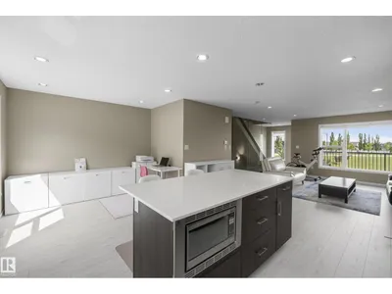
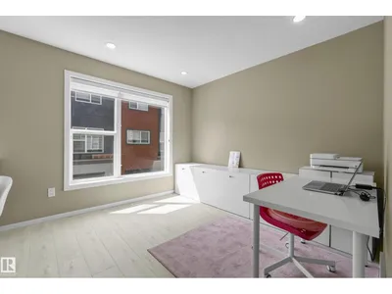
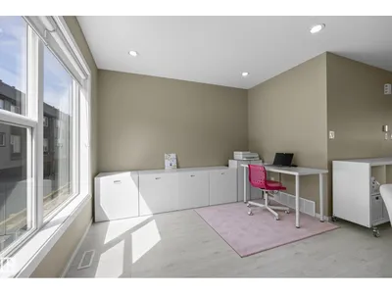
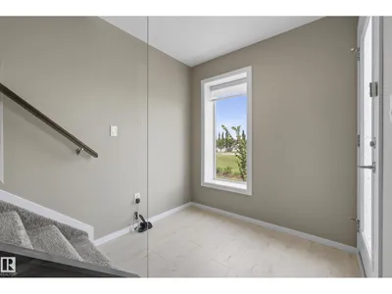
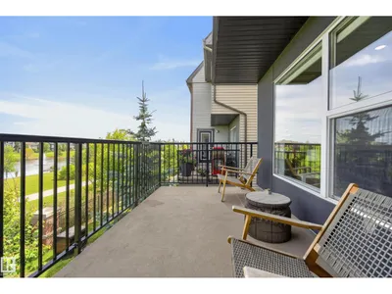
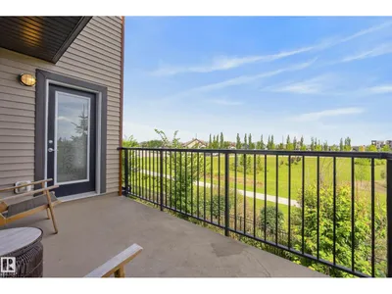
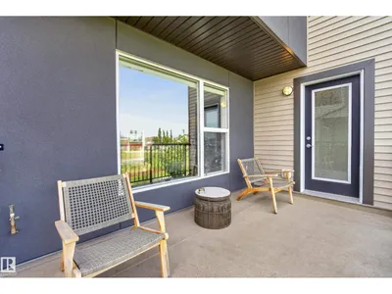
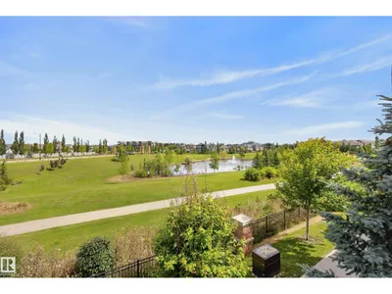
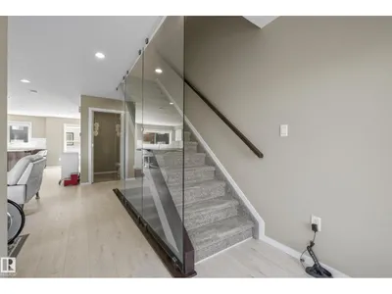
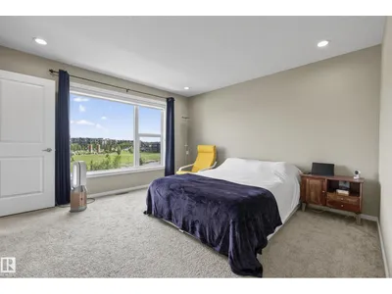
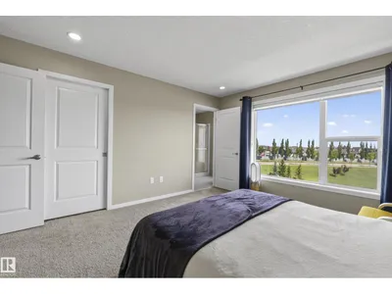
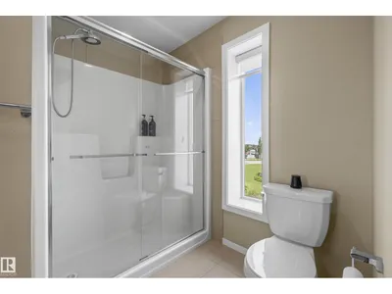
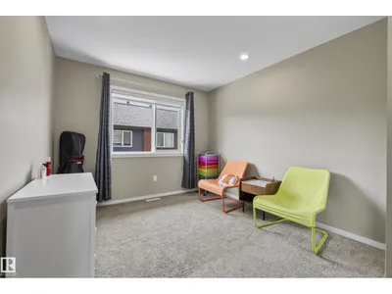
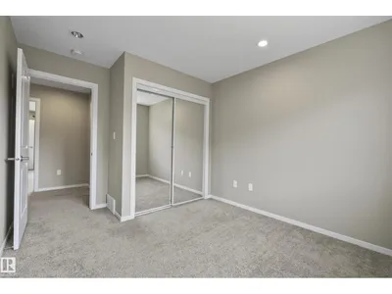
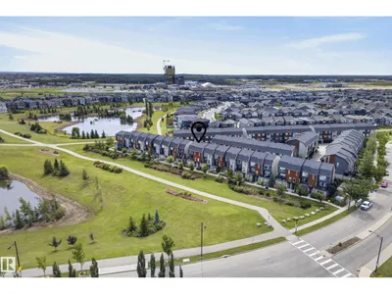
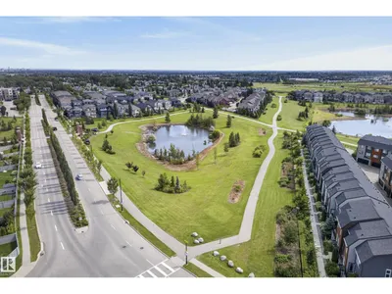
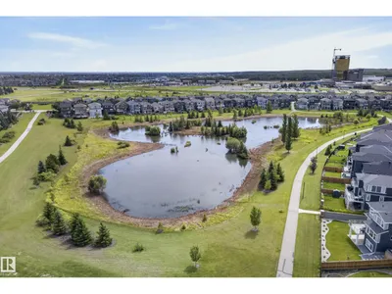
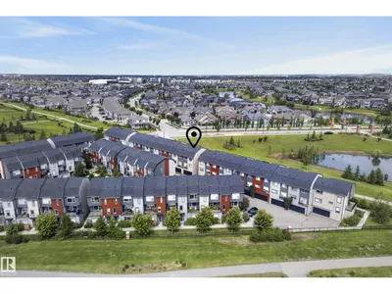
Welcome to this stunning pond-facing townhome offering over 1,700 sq. ft. of modern living space in the desirable community of Rosenthal. Enjoy beautiful water views and walking trails right outside your door, plus the comfort of central A/C all summer long. The open-concept main floor is filled with natural light and features a contemporary kitchen with quartz countertops, stainless steel appliances, subway tile backsplash, a large island, and ample cabinet space. The spacious living and dining areas open onto an oversized balcony overlooking the pond—perfect for morning coffee or evening sunsets. Upstairs you'll find generous bedrooms, including a spacious primary suite with a walk-in closet and ensuite. The entry level offers a versatile flex space ideal for a home office, gym, or additional living area, along with an attached garage. Located close to parks, schools, shopping, restaurants, and with quick access to the Whitemud and Anthony Henday, this home combines modern comfort with an unbeatable
Details
- Type
- Row / Townhouse
- Bedrooms
- 3
- Bathrooms
- 3
- Living area
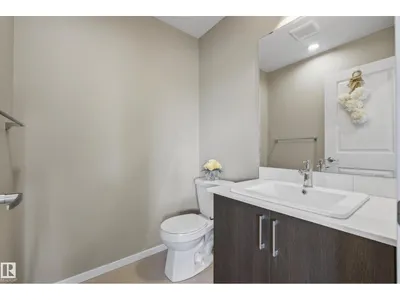
- 1,721 sq ft
- Year built
- 2017
- Neighbourhood
- Rosenthal (Edmonton)
- Heating
- Forced air
- Basement
- None
- Condo fee
- $314 Monthly
Room dimensions
| Room | Level | Size |
|---|---|---|
| Living room | Main level | 6.13 × 4.65 meters |
| Dining room | Main level | 3.12 × 4.19 meters |
| Kitchen | Main level | 3.01 × 4.49 meters |
| Den | Lower level | 6.12 × 3.68 meters |
| Primary Bedroom | Upper Level | 3.85 × 4.45 meters |
| Bedroom 2 | Upper Level | 3.00 × 4.03 meters |
| Bedroom 3 | Upper Level | 3.01 × 3.66 meters |
School zone
Schools this address is designated for
- Elementary
- LaPerle (Edmonton Public)
- Junior high
- Michael Phair (Edmonton Public)
- High school
- Jasper Place (Edmonton Public)
- Catholic
- St. Josephine Bakhita (1.4 km), St. Oscar Romero (4.5 km)
Public designations from Edmonton Public Schools attendance areas; Catholic schools shown are the nearest, as the Catholic board publishes no boundaries. Confirm with the school before relying on it.
Listing courtesy of Tim Jeong, REMAX River City. Data provided through the REALTOR.ca DDF® and deemed reliable but not guaranteed. Living area is as reported by the listing brokerage under the Residential Measurement Standard where it applies; verify before relying on it. View on REALTOR.ca.