
#421 1180 HYNDMAN RD NW
Canon Ridge, Edmonton, T5A0P8
$160,000
ActiveMLS® E4502199, updated Aug 11, 2026


All 17 photos




About this home
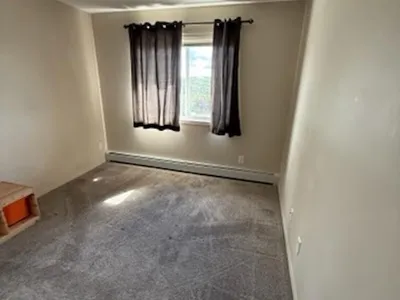
Welcome to Avenue at Hermitage, where comfort, convenience, and nature come together! This top-floor, west-facing condo is just steps from Edmonton's breathtaking River Valley, offering endless trails and outdoor recreation. The bright open-concept layout features large windows that fill the home with natural light while mature trees provide added privacy. The thoughtful split-bedroom design is perfect for families, guests, roommates, or a home office. The spacious primary suite includes a walk-in closet and a private 4-piece ensuite. Recent updates include brand-new carpet (2025) and fresh paint throughout, making this home truly move-in ready. Enjoy the convenience of in-suite laundry, a newly upgraded computerized security entrance system, and condo fees that include heat, water, and sewer. With quick access to Yellowhead Trail, Anthony Henday Drive, shopping, transit, and the River Valley, this is an exceptional opportunity for homeowners and investors alike!
Details
- Type
- Apartment
- Bedrooms
- 2
- Bathrooms
- 2
- Living area
- 823 sq ft
- Year built
- 2009
- Neighbourhood
- Canon Ridge
- Parking
- 1
- Heating
- Hot water radiator heat, Baseboard heaters
- Basement
- None
- Condo fee
- $486 Monthly
Room dimensions
| Room | Level | Size |
|---|---|---|
| Living room | Main level | |
| Dining room | Main level | |
| Kitchen | Main level | |
| Primary Bedroom | Main level | |
| Bedroom 2 | Main level |
School zone
Schools this address is designated for
- Elementary
- Overlanders (Edmonton Public)
- Junior high
- John D. Bracco (Edmonton Public)
- High school
- Eastglen (Edmonton Public)
- Catholic
- St. Bernadette (1.8 km), St. Nicholas (1.8 km), CCAC-Clareview (3.3 km)
Public designations from Edmonton Public Schools attendance areas; Catholic schools shown are the nearest, as the Catholic board publishes no boundaries. Confirm with the school before relying on it.
Listing courtesy of Derek Keet, One Percent Realty. Data provided through the REALTOR.ca DDF® and deemed reliable but not guaranteed. Living area is as reported by the listing brokerage under the Residential Measurement Standard where it applies; verify before relying on it. View on REALTOR.ca.