
#5 11265 31 AV NW
Sweet Grass, Edmonton, T6J3V7
$109,900
ActiveMLS® E4502193, updated Oct 15, 2026


All 30 photos








About this home
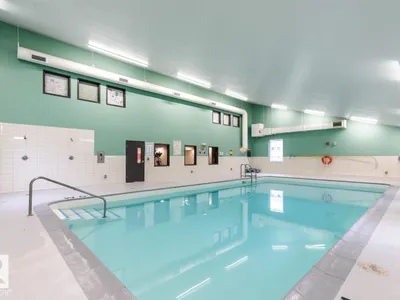
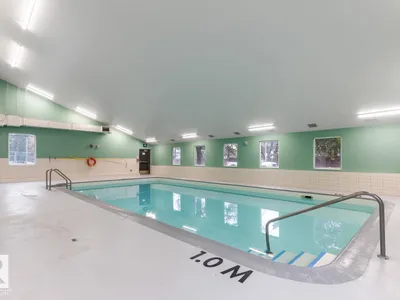
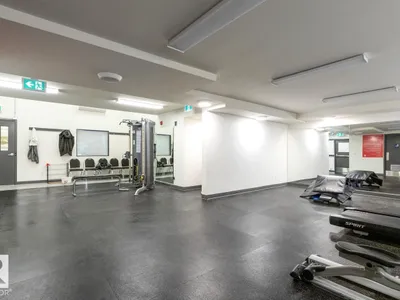
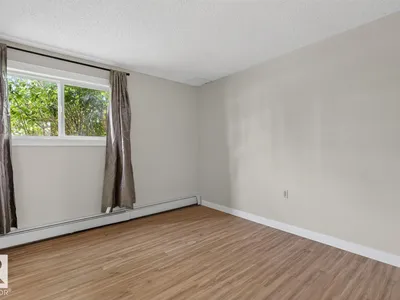
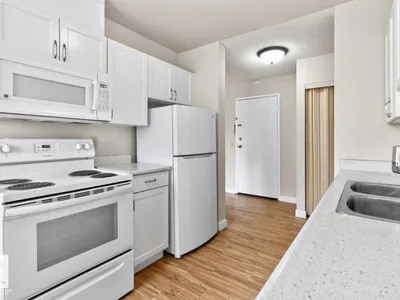
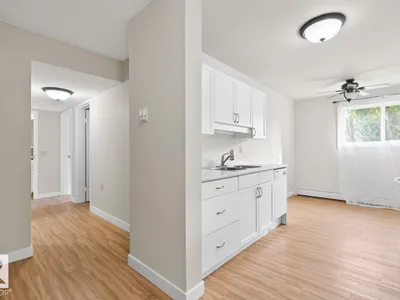
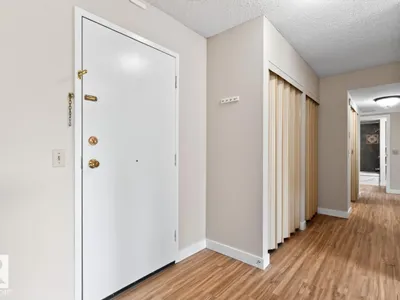
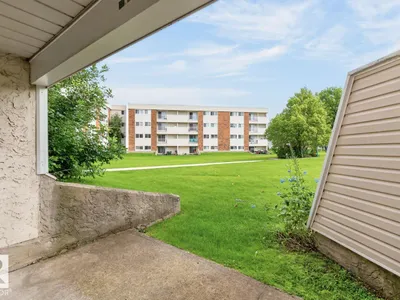
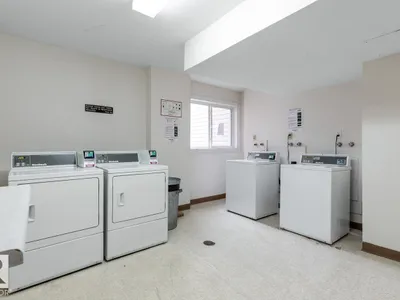
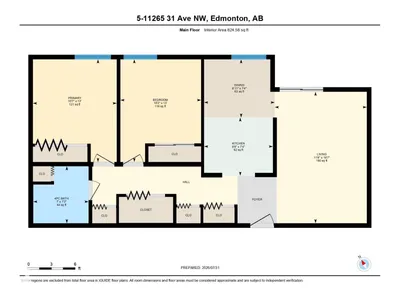
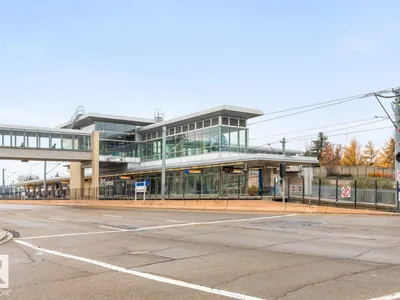
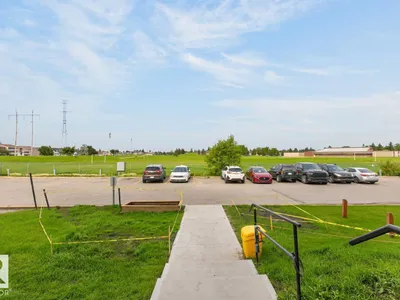
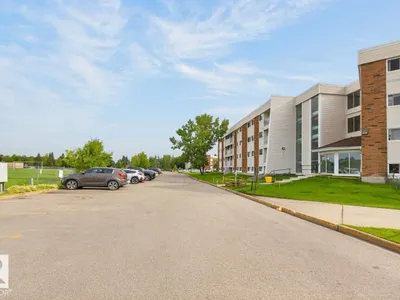
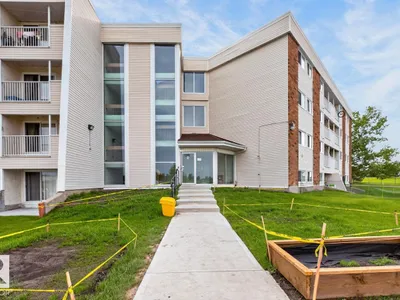
Tastefully Renovated Two Bedroom Suite in Fairways South located in a great neighbourhood of Sweet Grass in Southwest Edmonton. Ten minute walk to Century Park LRT and bus transportation outside your door. Upgraded Vinyl Plank Flooring throughout. Entertaining size living room with a patio door leading out onto a patio.Beautiful white upgraded Kitchen Cabinets and upgraded Countertops. Two good size bedrooms with extra long closet in the master bedroom. Ensuite storage room. The Building boasts a fitness centre, indoor swimming pool, and daycare. Parks, playgrounds and schools just around the corner. Close to Southgate Mall, South Edmonton Common, & Whitemud freeway. Condo Fees include all utilities Heat, Water, Power, professional building maintenance, and landscaping & snow removal. Great value in Southwest Edmonton
Details
- Type
- Apartment
- Bedrooms
- 2
- Bathrooms
- 1
- Living area
- 825 sq ft
- Year built
- 1977
- Neighbourhood
- Sweet Grass
- Heating
- Hot water radiator heat
- Basement
- None
- Condo fee
- $726 Monthly
Room dimensions
| Room | Level | Size |
|---|---|---|
| Living room | Main level | 5.07 × 3.55 meters |
| Dining room | Main level | 2.72 × 2.24 meters |
| Kitchen | Main level | 2.65 × 2.24 meters |
| Primary Bedroom | Main level | 3.96 × 3.23 meters |
| Bedroom 2 | Main level | 3.96 × 3.11 meters |
School zone
Schools this address is designated for
- Elementary
- Sweet Grass (Edmonton Public)
- Junior high
- Vernon Barford (Edmonton Public)
- High school
- Harry Ainlay (Edmonton Public)
- Catholic
- St. Teresa (0.6 km), Louis St. Laurent (1.9 km)
Public designations from Edmonton Public Schools attendance areas; Catholic schools shown are the nearest, as the Catholic board publishes no boundaries. Confirm with the school before relying on it.
Listing courtesy of Gerry Wilson, Homelife Guaranteed Realty. Data provided through the REALTOR.ca DDF® and deemed reliable but not guaranteed. Living area is as reported by the listing brokerage under the Residential Measurement Standard where it applies; verify before relying on it. View on REALTOR.ca.