
9013 90 ST NW
Bonnie Doon, Edmonton, T6C3L8
$634,500
ActiveMLS® E4502179, updated Oct 18, 2026


All 34 photos




About this home
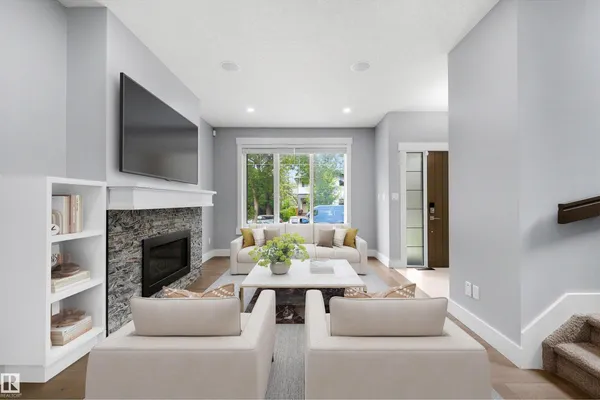
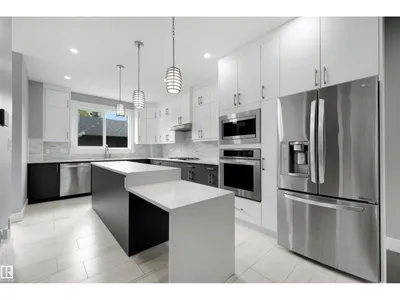
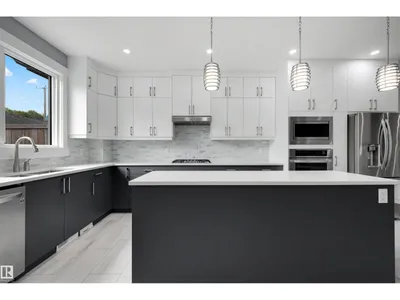
Centrally located in the heart of Bonnie Doon, this 4 bed/3.5 bath half-duplex w/ LEGAL basement suite is available for immediate possession.The 9'ceilings, engineered hardwood floors, & spacious open-concept layout welcome you into this upgraded and impeccably maintained home. The bright front living room features a gas fireplace and built-in sound system, while the chef-inspired kitchen offers stainless steel appliances, quartz countertops, a gas stovetop, and ample storage.Upstairs, you'll find the primary suite w/ a walk-in closet and ensuite, along w/ 2 additional bedrooms, a 4-piece main bath, and a convenient laundry room w/ sink. The basement suite features high ceilings, separate laundry, upgraded finishes, & an oversized bedroom. Completing the home is a double detached garage with a large driveway. W/in walking distance of Downtown, Mill Creek Ravine, Whyte Avenue,& the LRT, this stunning home offers stylish living in one of Edmonton's most desirable neighbourhoods.Some photos virtually staged
Details
- Type
- Duplex
- Bedrooms
- 4
- Bathrooms
- 4
- Living area
- 1,505 sq ft
- Year built
- 2018
- Neighbourhood
- Bonnie Doon
- Parking
- 4
- Heating
- Heat Pump, Forced air
- Basement
- Finished, Full, Suite
Room dimensions
| Room | Level | Size |
|---|---|---|
| Living room | Main level | 4.64 × 3.66 meters |
| Dining room | Main level | 3.88 × 2.50 meters |
| Kitchen | Main level | 5.65 × 3.30 meters |
| Primary Bedroom | Upper Level | 5.18 × 3.85 meters |
| Bedroom 2 | Upper Level | 3.26 × 2.55 meters |
| Bedroom 3 | Upper Level | 3.26 × 2.45 meters |
| Bedroom 4 | Basement | 4.76 × 3.75 meters |
| Second Kitchen | Basement | 3.76 × 3.20 meters |
| Recreation room | Basement | 3.33 × 3.09 meters |
| Utility room | Basement | 2.26 × 1.56 meters |
School zone
Schools this address is designated for
- Elementary
- Rutherford (Edmonton Public)
- Junior high
- Kenilworth (Edmonton Public)
- High school
- McNally (Edmonton Public)
- Catholic
- J.H. Picard (2.4 km)
Public designations from Edmonton Public Schools attendance areas; Catholic schools shown are the nearest, as the Catholic board publishes no boundaries. Confirm with the school before relying on it.
Listing courtesy of Sheldon Casavant, Century 21 Masters. Data provided through the REALTOR.ca DDF® and deemed reliable but not guaranteed. Living area is as reported by the listing brokerage under the Residential Measurement Standard where it applies; verify before relying on it. View on REALTOR.ca.