
11444 82 ST NW
Parkdale (Edmonton), Edmonton, T5B2V4
$379,900
ActiveMLS® E4502167, updated Sep 30, 2026


All 54 photos

















About this home
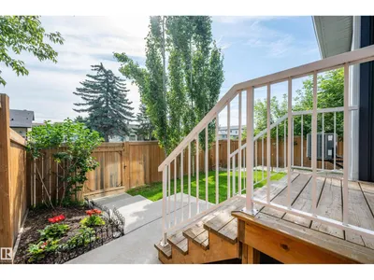
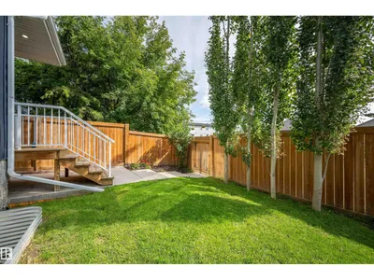
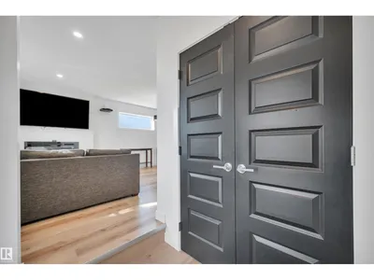
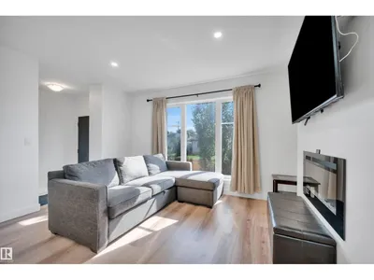
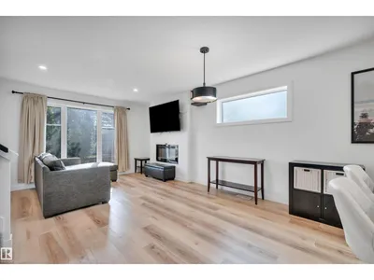
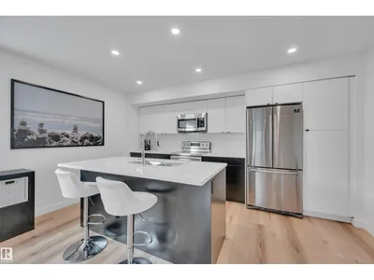
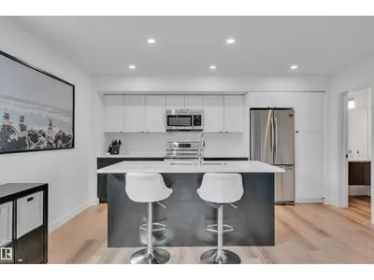
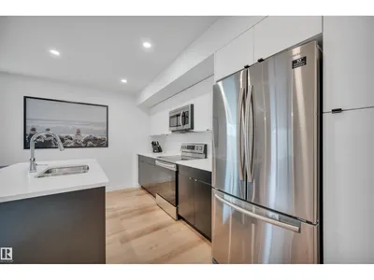
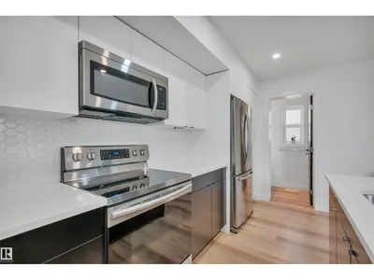
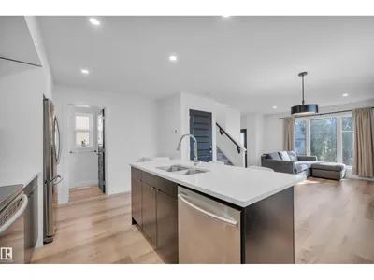
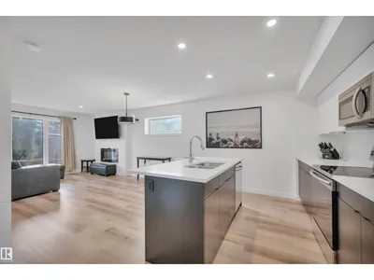
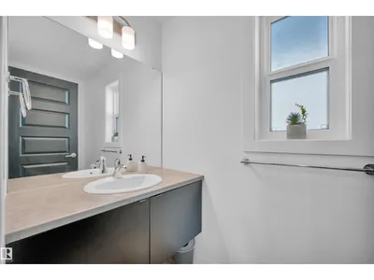
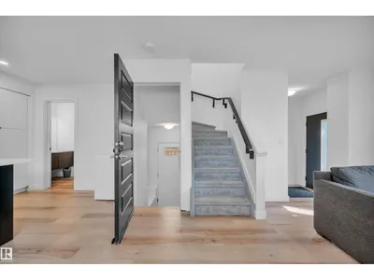
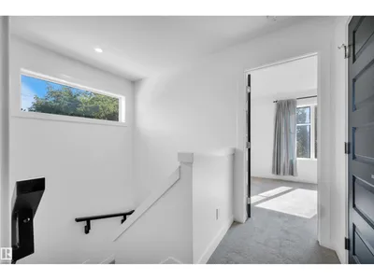
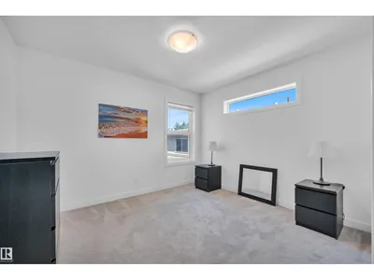
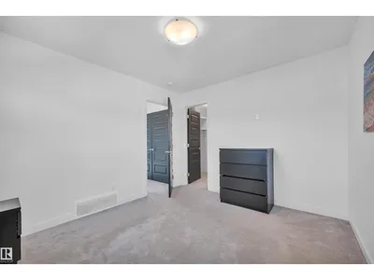
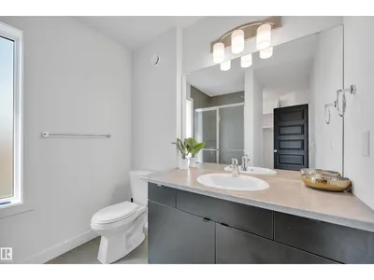
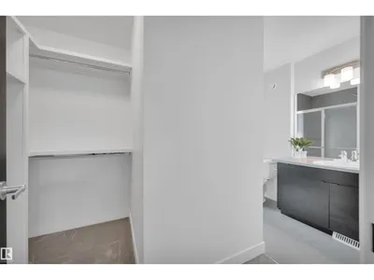
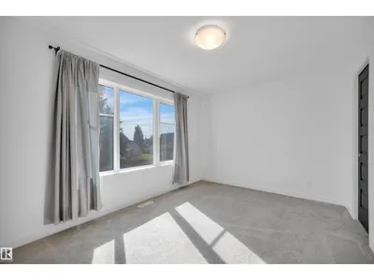
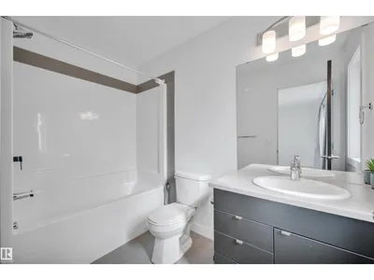
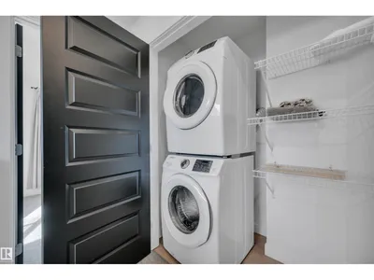
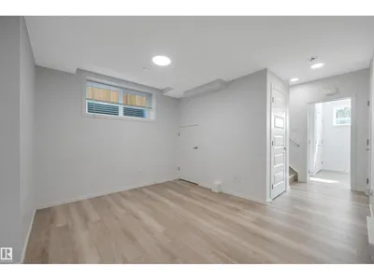
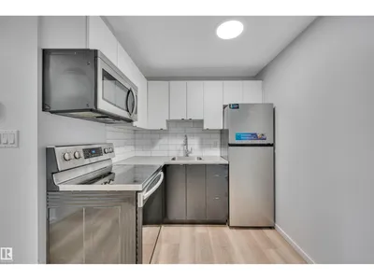
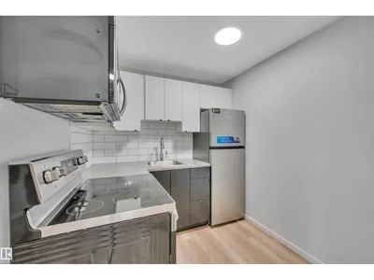
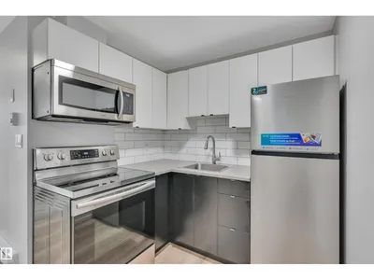
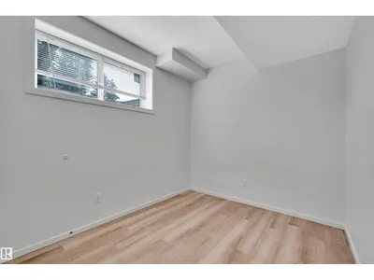
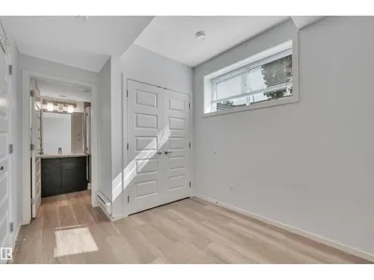
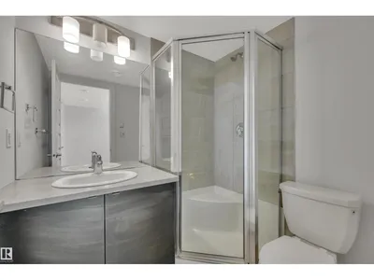
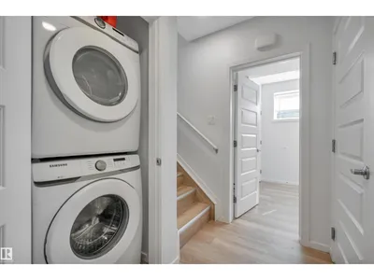
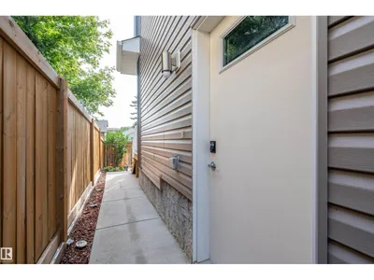
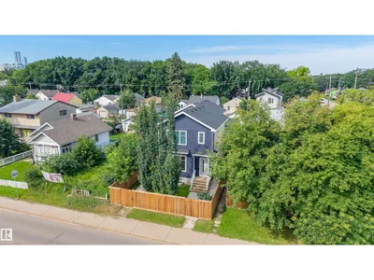
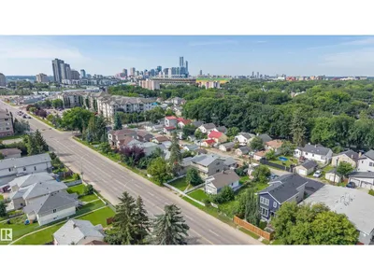
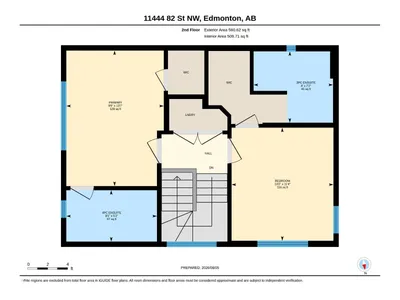
Attention Investors or First Time Home Buyers looking for a Mortgage helper. Welcome to this 1/2 Duplex with a 1 Bed Legal Basement Suite. The main floor is open concept with Vinyl Plank Flooring, Electric Fireplace, Dining room, Large Kitchen, 1/2 Bath and Central AC. Stainless Appliances, Quartz Counters and very sleek White and Black Cabinets. Upstairs you'll find 2 Primary Suites with 3 & 4 Piece Ensuites, Large closets and Stackable upstairs laundry. The Basement Suite has a separate entrance equipped with a Kitchen, living room, storage, Laundry and Primary suite with 3 pc Ensuite. An oversized Single Garage is in the back, fenced and beautifully landscaped. Quick access to LRT to for quick transit to UofA, Grant Macewan, NAIT and Ice District. Welcome home!!
Details
- Type
- Duplex
- Bedrooms
- 3
- Bathrooms
- 4
- Living area
- 1,111 sq ft
- Year built
- 2019
- Neighbourhood
- Parkdale (Edmonton)
- Heating
- Forced air
- Basement
- Finished, Full, Suite
Room dimensions
| Room | Level | Size |
|---|---|---|
| Living room | Main level | 3.96 × 2.91 meters |
| Dining room | Main level | 3.56 × 2.17 meters |
| Kitchen | Main level | 4.52 × 3.09 meters |
| Family room | Lower level | 3.60 × 3.07 meters |
| Primary Bedroom | Upper Level | 4.14 × 2.98 meters |
| Bedroom 2 | Upper Level | 3.45 × 3.11 meters |
| Bedroom 3 | Lower level | 3.59 × 2.52 meters |
School zone
Schools this address is designated for
- Elementary
- Delton (Edmonton Public)
- Junior high
- Spruce Avenue (Edmonton Public)
- High school
- Eastglen (Edmonton Public)
- Catholic
- St. Alphonsus (0.3 km), CCAC City-Centre (2.8 km)
Public designations from Edmonton Public Schools attendance areas; Catholic schools shown are the nearest, as the Catholic board publishes no boundaries. Confirm with the school before relying on it.
Listing courtesy of Kelly Dann, Blackmore Real Estate. Data provided through the REALTOR.ca DDF® and deemed reliable but not guaranteed. Living area is as reported by the listing brokerage under the Residential Measurement Standard where it applies; verify before relying on it. View on REALTOR.ca.