
#361 7805 71 ST NW
King Edward Park, Edmonton, T6B3V6
$219,000
ActiveMLS® E4502149, updated Oct 15, 2026


All 66 photos








About this home
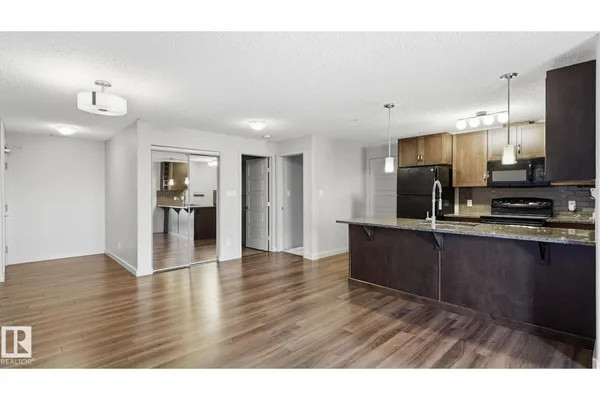
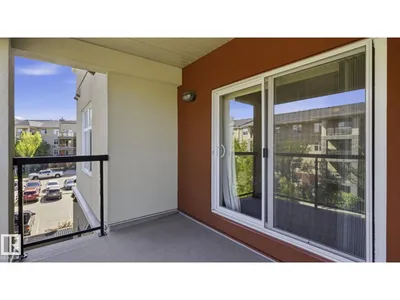
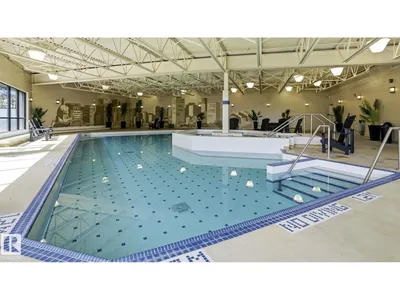
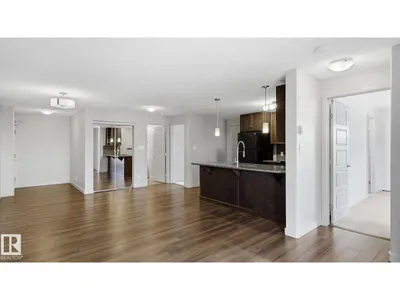
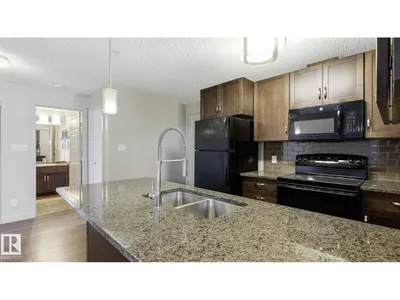
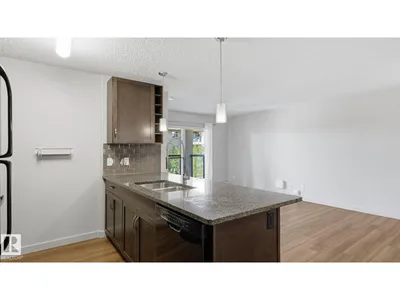
Enjoy low-maintenance living in this beautifully maintained 2-bedroom, 2-bathroom corner condo in south Edmonton. Offering a bright, open layout with oversized windows and a covered balcony, this home is designed for both comfort and functionality. The kitchen showcases granite countertops, rich wood cabinetry, and ample prep space, while the primary suite features a walk-in closet and private ensuite. In-suite laundry and two titled parking stalls—one heated underground and one surface—provide everyday convenience. Urban Village offers an impressive selection of amenities, including an indoor pool, hot tub, steam room, fully equipped fitness centre, and a residents' social lounge. Located just minutes from Anthony Henday Drive, Sherwood Park, Whyte Avenue, and the U of A, you'll enjoy quick access to shopping, dining, public transit, and recreation. Whether you're purchasing your first home, downsizing, or investmenting , this move-in-ready condo is an exceptional opportunity that stands out.
Details
- Type
- Apartment
- Bedrooms
- 2
- Bathrooms
- 2
- Living area
- 914 sq ft
- Year built
- 2013
- Neighbourhood
- King Edward Park
- Heating
- Baseboard heaters
- Basement
- None
- Condo fee
- $785 Monthly
Room dimensions
| Room | Level | Size |
|---|---|---|
| Living room | Main level | |
| Dining room | Main level | |
| Kitchen | Main level | |
| Primary Bedroom | Main level | 11.50 × 13.60 meters |
| Bedroom 2 | Main level | 11.50 × 12.70 meters |
School zone
Schools this address is designated for
- Elementary
- Avonmore (Edmonton Public)
- Junior high
- Avonmore, Kenilworth (Edmonton Public)
- High school
- McNally (Edmonton Public)
- Catholic
- St. Brendan (1.8 km), Austin O'Brien (2.4 km)
Public designations from Edmonton Public Schools attendance areas; Catholic schools shown are the nearest, as the Catholic board publishes no boundaries. Confirm with the school before relying on it.
Listing courtesy of Don Brown, Royal LePage Noralta Real Estate. Data provided through the REALTOR.ca DDF® and deemed reliable but not guaranteed. Living area is as reported by the listing brokerage under the Residential Measurement Standard where it applies; verify before relying on it. View on REALTOR.ca.